7511 Bulfinch Ct
7511 Bulfinch Ct
7511 Bulfinch Ct
7511 Bulfinch Ct
7511 Bulfinch Ct
7511 Bulfinch Ct
7511 Bulfinch Ct
7511 Bulfinch Ct
7511 Bulfinch Ct
7511 Bulfinch Ct
7511 Bulfinch Ct
7511 Bulfinch Ct
7511 Bulfinch Ct
7511 Bulfinch Ct
7511 Bulfinch Ct
7511 Bulfinch Ct
7511 Bulfinch Ct
7511 Bulfinch Ct
7511 Bulfinch Ct
7511 Bulfinch Ct
7511 Bulfinch Ct
7511 Bulfinch Ct
7511 Bulfinch Ct
7511 Bulfinch Ct
7511 Bulfinch Ct
7511 Bulfinch Ct
7511 Bulfinch Ct
7511 Bulfinch Ct
7511 Bulfinch Ct
7511 Bulfinch Ct
7511 Bulfinch Ct
7511 Bulfinch Ct
7511 Bulfinch Ct
7511 Bulfinch Ct
7511 Bulfinch Ct
7511 Bulfinch Ct
7511 Bulfinch Ct
7511 Bulfinch Ct
7511 Bulfinch Ct
7511 Bulfinch Ct
7511 Bulfinch Ct
7511 Bulfinch Ct
7511 Bulfinch Ct
7511 Bulfinch Ct
7511 Bulfinch Ct
7511 Bulfinch Ct
7511 Bulfinch Ct
7511 Bulfinch Ct
7511 Bulfinch Ct
7511 Bulfinch Ct
7511 Bulfinch Ct
7511 Bulfinch Ct
7511 Bulfinch Ct
7511 Bulfinch Ct
7511 Bulfinch Ct
7511 Bulfinch Ct
7511 Bulfinch Ct
7511 Bulfinch Ct
7511 Bulfinch Ct
7511 Bulfinch Ct
7511 Bulfinch Ct
7511 Bulfinch Ct
7511 Bulfinch Ct
7511 Bulfinch Ct
7511 Bulfinch Ct
7511 Bulfinch Ct
7511 Bulfinch Ct
7511 Bulfinch Ct
7511 Bulfinch Ct
7511 Bulfinch Ct
7511 Bulfinch Ct
7511 Bulfinch Ct
7511 Bulfinch Ct
7511 Bulfinch Ct
7511 Bulfinch Ct
7511 Bulfinch Ct
7511 Bulfinch Ct
7511 Bulfinch Ct
7511 Bulfinch Ct
7511 Bulfinch Ct
7511 Bulfinch Ct
7511 Bulfinch Ct
7511 Bulfinch Ct
7511 Bulfinch Ct
7511 Bulfinch Ct
7511 Bulfinch Ct
7511 Bulfinch Ct
7511 Bulfinch Ct
7511 Bulfinch Ct
7511 Bulfinch Ct
7511 Bulfinch Ct
7511 Bulfinch Ct
7511 Bulfinch Ct
7511 Bulfinch Ct
7511 Bulfinch Ct
7511 Bulfinch Ct
7511 Bulfinch Ct
7511 Bulfinch Ct
7511 Bulfinch Ct
7511 Bulfinch Ct
7511 Bulfinch Ct
SEE ALL PHOTOS
7511 Bulfinch Ct
7511 Bulfinch Ct
7511 Bulfinch Ct
7511 Bulfinch Ct
7511 Bulfinch Ct
7511 Bulfinch Ct
7511 Bulfinch Ct
7511 Bulfinch Ct
7511 Bulfinch Ct
7511 Bulfinch Ct
7511 Bulfinch Ct
7511 Bulfinch Ct
7511 Bulfinch Ct
7511 Bulfinch Ct
7511 Bulfinch Ct
7511 Bulfinch Ct
7511 Bulfinch Ct
7511 Bulfinch Ct
7511 Bulfinch Ct
7511 Bulfinch Ct
7511 Bulfinch Ct
7511 Bulfinch Ct
7511 Bulfinch Ct
7511 Bulfinch Ct
7511 Bulfinch Ct
7511 Bulfinch Ct
7511 Bulfinch Ct
7511 Bulfinch Ct
7511 Bulfinch Ct
7511 Bulfinch Ct
7511 Bulfinch Ct
7511 Bulfinch Ct
7511 Bulfinch Ct
7511 Bulfinch Ct
7511 Bulfinch Ct
7511 Bulfinch Ct
7511 Bulfinch Ct
7511 Bulfinch Ct
7511 Bulfinch Ct
7511 Bulfinch Ct
7511 Bulfinch Ct
7511 Bulfinch Ct
7511 Bulfinch Ct
7511 Bulfinch Ct
7511 Bulfinch Ct
7511 Bulfinch Ct
7511 Bulfinch Ct
7511 Bulfinch Ct
7511 Bulfinch Ct
7511 Bulfinch Ct
7511 Bulfinch Ct
7511 Bulfinch Ct
7511 Bulfinch Ct
7511 Bulfinch Ct
7511 Bulfinch Ct
7511 Bulfinch Ct
7511 Bulfinch Ct
7511 Bulfinch Ct
7511 Bulfinch Ct
7511 Bulfinch Ct
7511 Bulfinch Ct
7511 Bulfinch Ct
7511 Bulfinch Ct
7511 Bulfinch Ct
7511 Bulfinch Ct
7511 Bulfinch Ct
7511 Bulfinch Ct
7511 Bulfinch Ct
7511 Bulfinch Ct
7511 Bulfinch Ct
7511 Bulfinch Ct
7511 Bulfinch Ct
7511 Bulfinch Ct
7511 Bulfinch Ct
7511 Bulfinch Ct
7511 Bulfinch Ct
7511 Bulfinch Ct
7511 Bulfinch Ct
7511 Bulfinch Ct
7511 Bulfinch Ct
7511 Bulfinch Ct
7511 Bulfinch Ct
7511 Bulfinch Ct
7511 Bulfinch Ct
7511 Bulfinch Ct
7511 Bulfinch Ct
7511 Bulfinch Ct
7511 Bulfinch Ct
7511 Bulfinch Ct
7511 Bulfinch Ct
7511 Bulfinch Ct
7511 Bulfinch Ct
7511 Bulfinch Ct
7511 Bulfinch Ct
7511 Bulfinch Ct
7511 Bulfinch Ct
7511 Bulfinch Ct
7511 Bulfinch Ct
7511 Bulfinch Ct
7511 Bulfinch Ct
7511 Bulfinch Ct
Sold

7511 Bulfinch Ct

7511 BULFINCH CT,FAIRFAX, ALEXANDRIA, VA 22315

$1,395,000
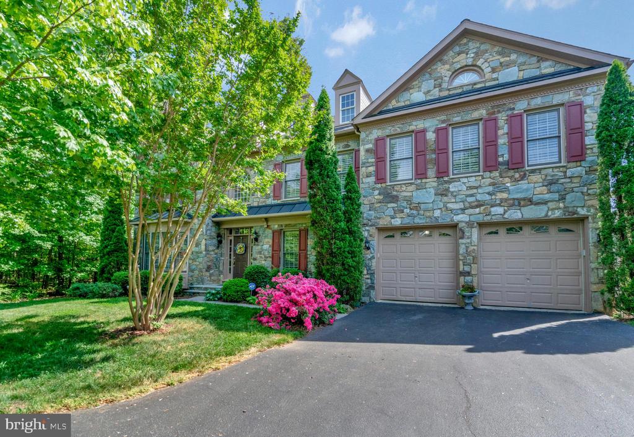
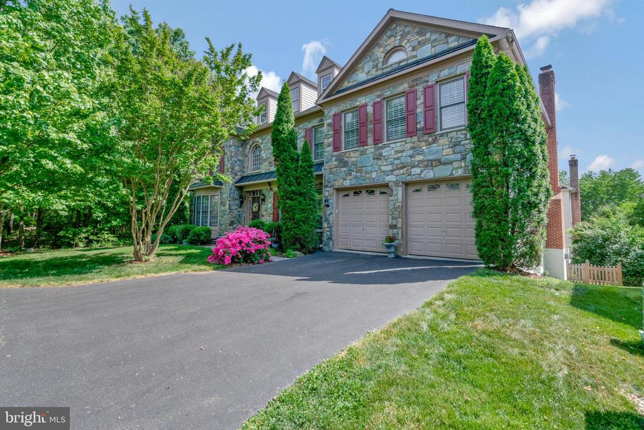
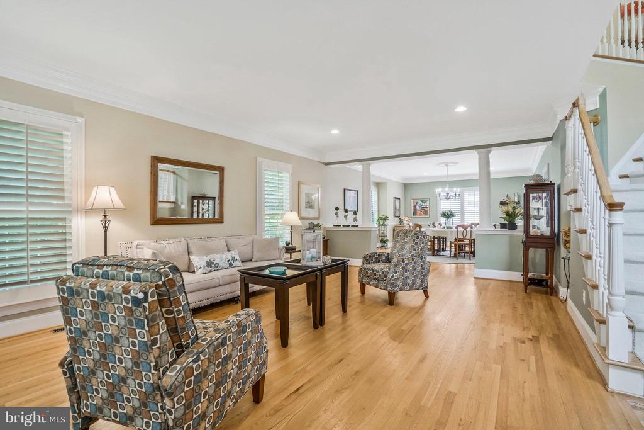
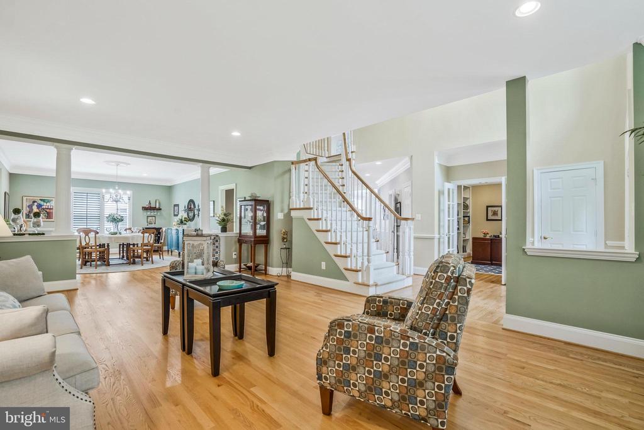
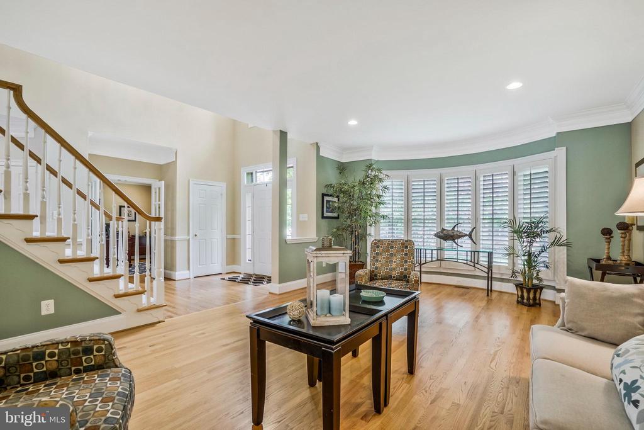
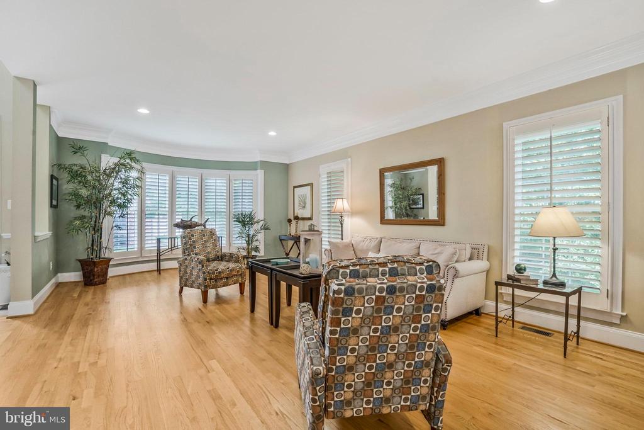
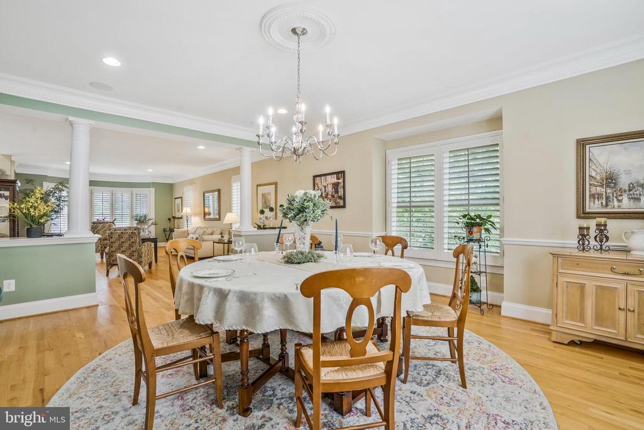
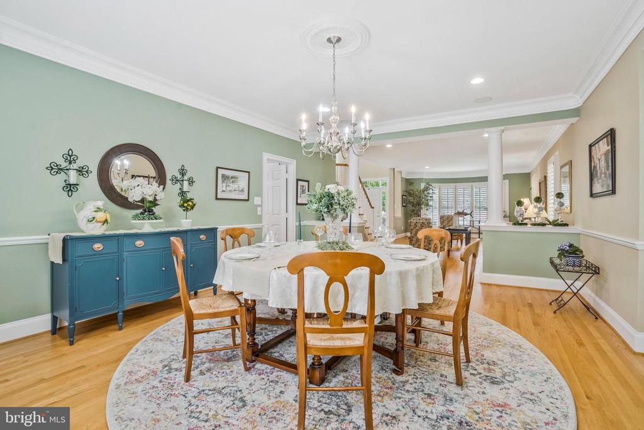
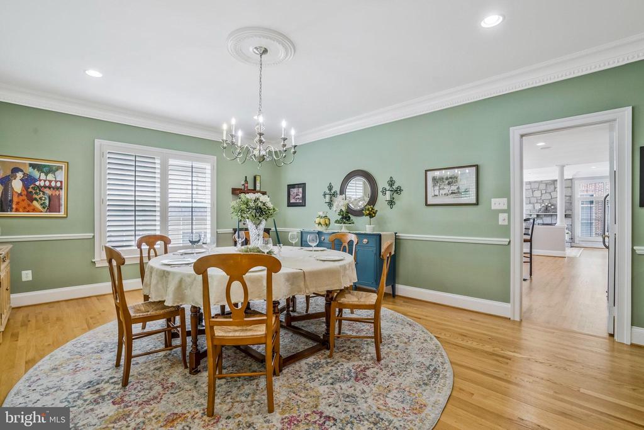
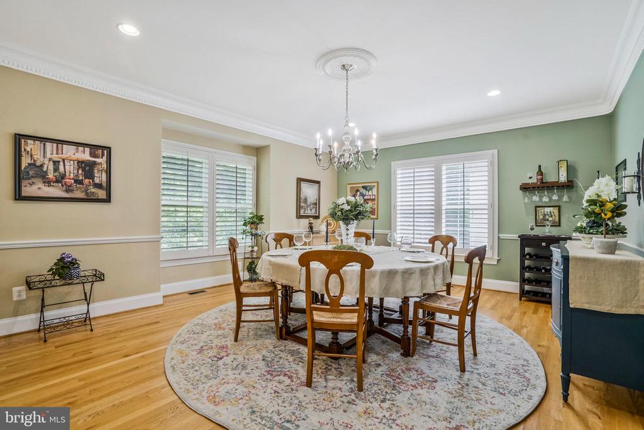
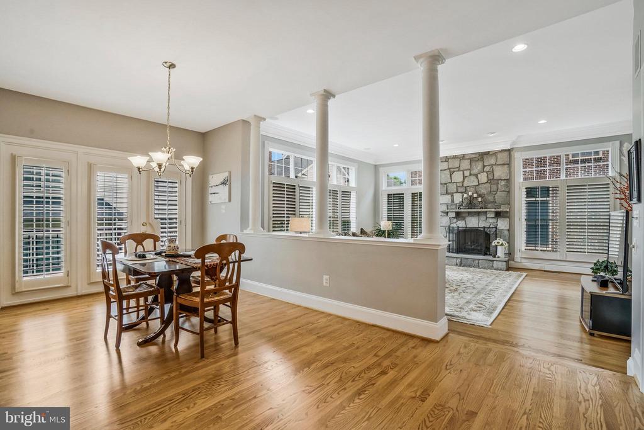
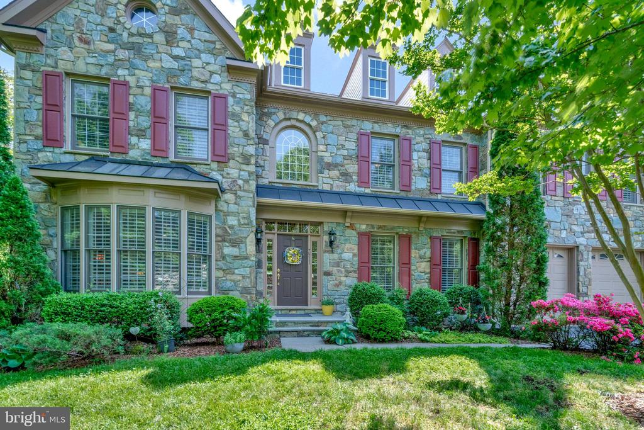
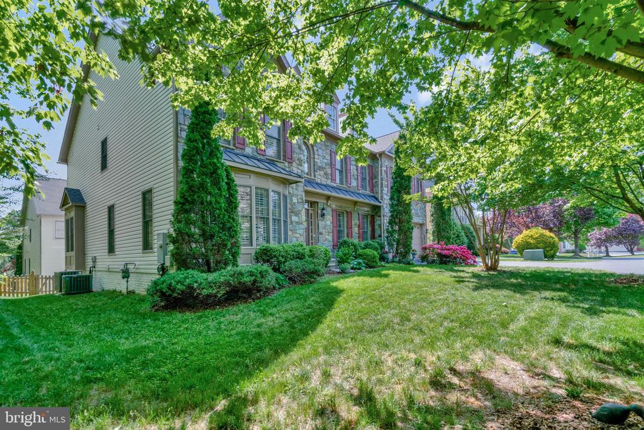
** Home APPRAISED at full sales price** Nestled in the heart of a picturesque Kingstowne neighborhood, this stunning Stone Front home exudes luxury and elegance. This rare and coveted 'Craftmark' Oakton model offers an additional four-foot extension across the back of the home, boasting over 6,400 square feet of designed living space. This home is an entertainer's dream that easily hosts gatherings of any size!

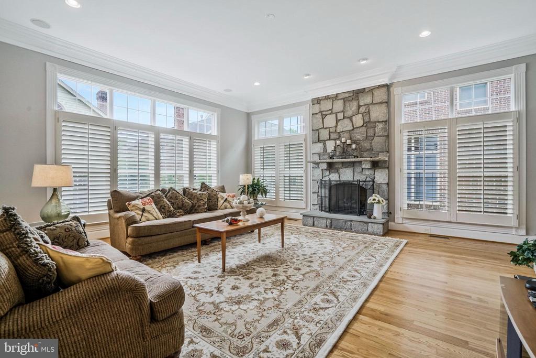
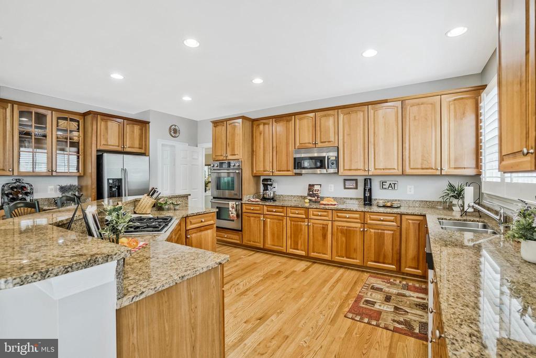
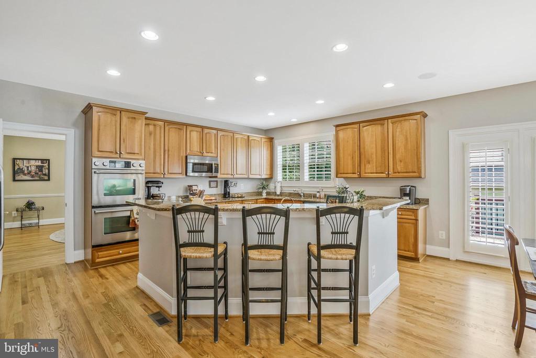
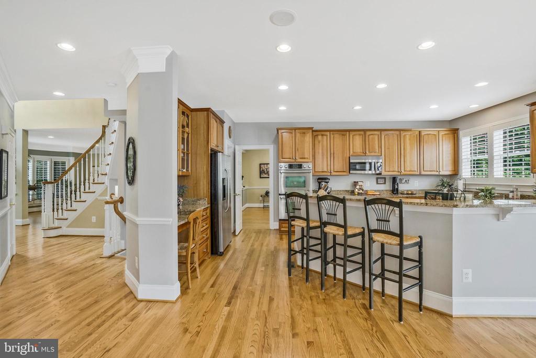
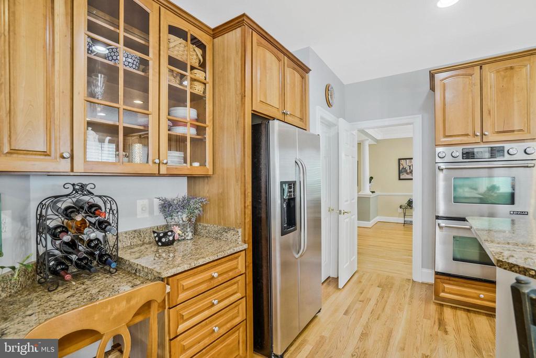
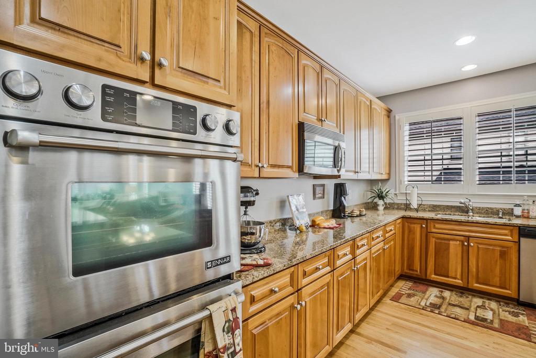
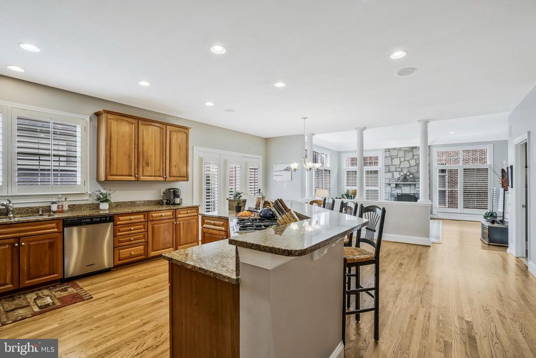
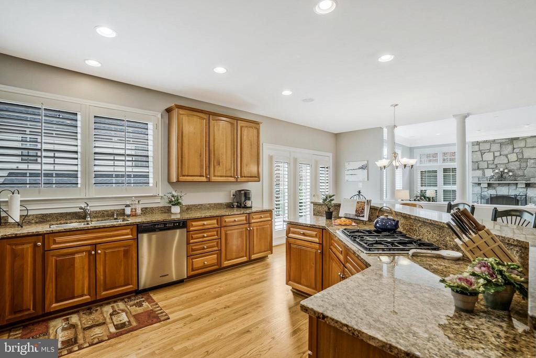
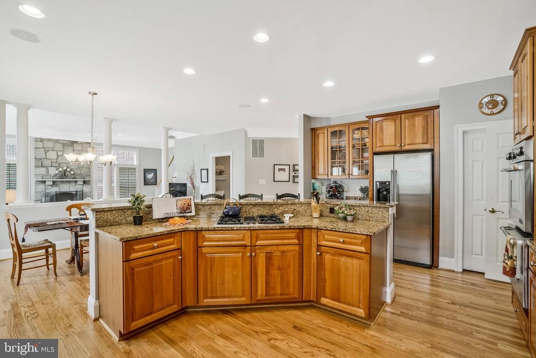
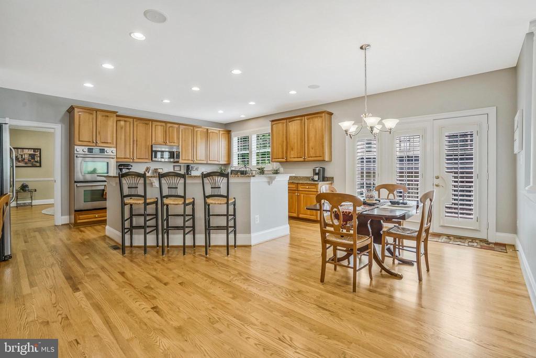
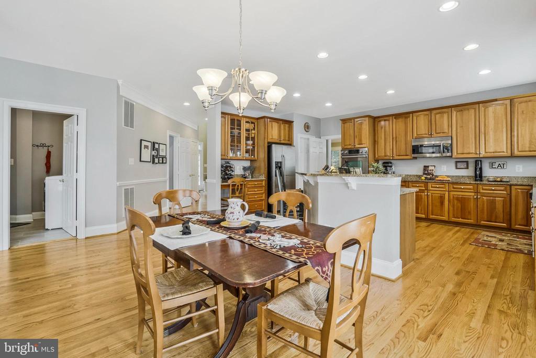
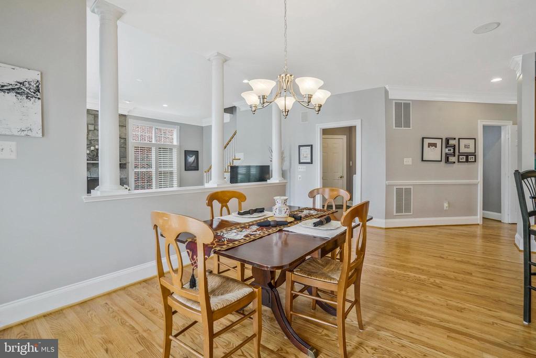
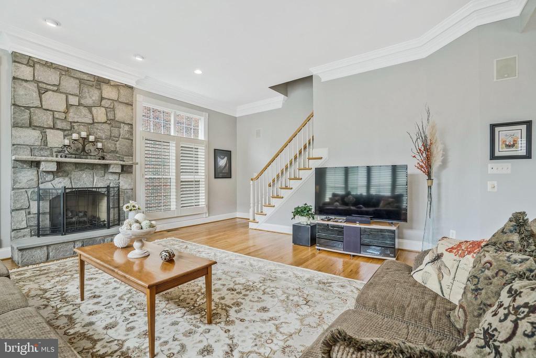
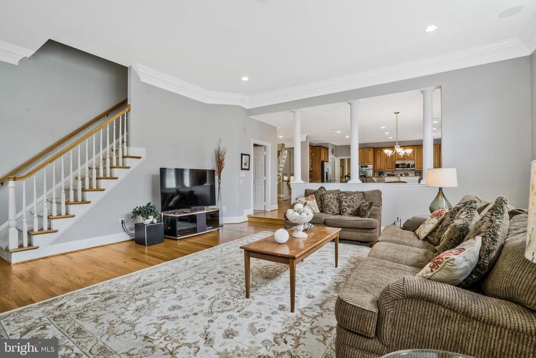
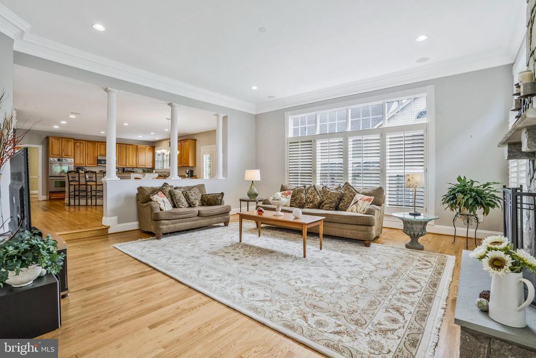
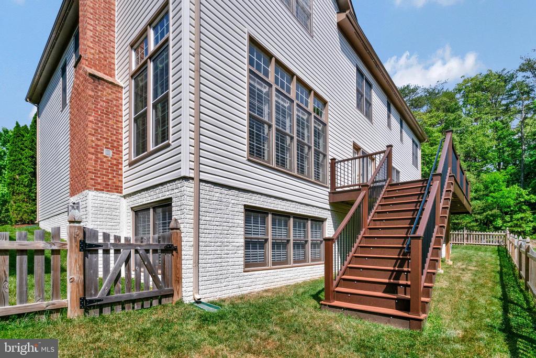
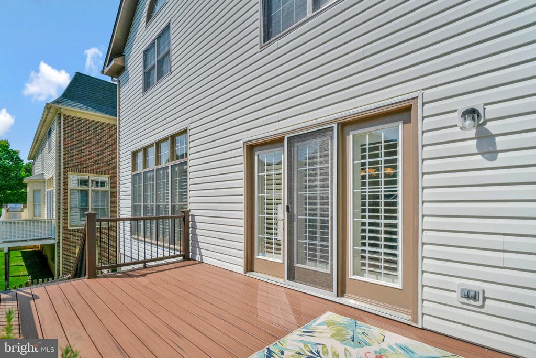
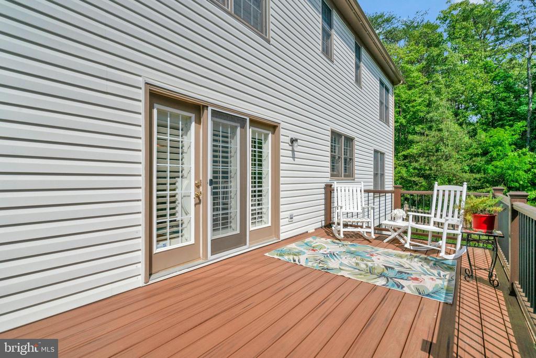
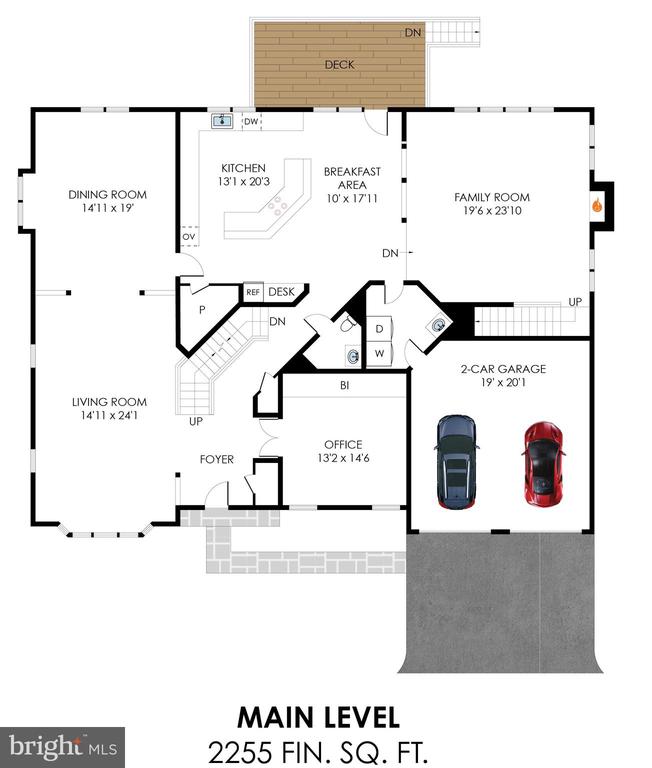
The enormous gourmet kitchen is a chef's paradise, featuring two JennAir double wall ovens, plus a 3rd microwave/convection oven. The sophisticated warm patina of natural cherrywood cabinets crowned with long granite countertops provide ample counter space for meal preparation and entertaining large gatherings in the adjoining dining room. The expansive island, featuring a JennAir downdraft cooktop and three bar stools enhances hosting friends for lively conversations. As you dine at the large breakfast table, gaze out over the breathtaking family room, with its soaring 11-foot ceilings and a wall of tall windows adorned with custom plantation shutters that bathe the space in natural light. Walk out onto a beautiful easy-care TREX Deck overlooking woods & lit stairs into the fenced level back yard waiting for your design enhancements
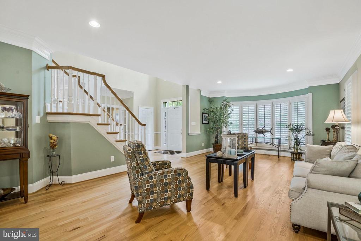
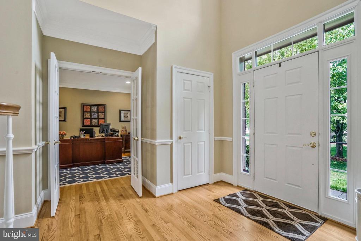
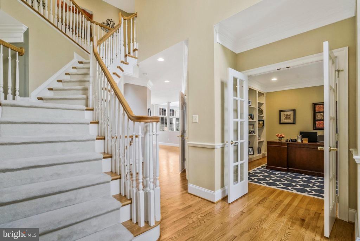
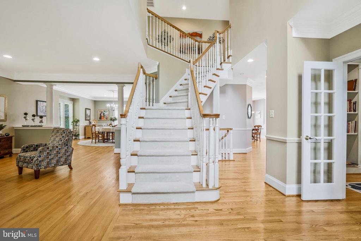
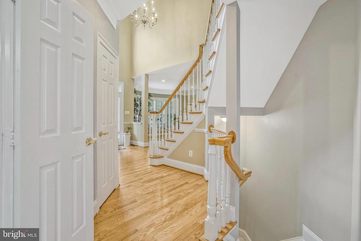
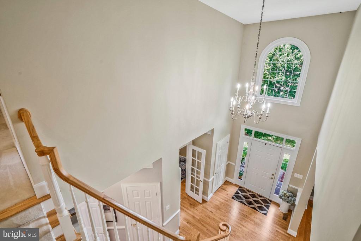
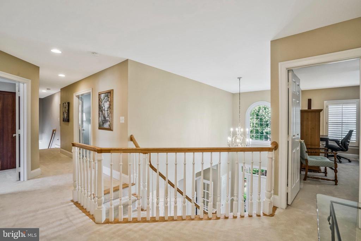
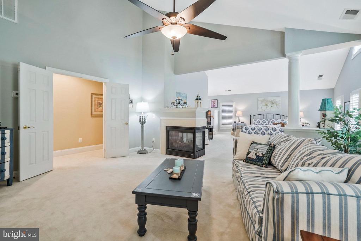
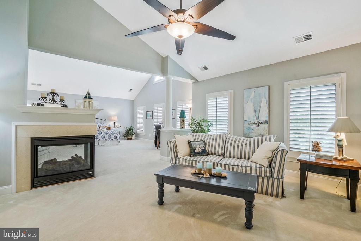
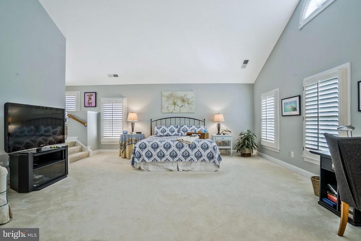
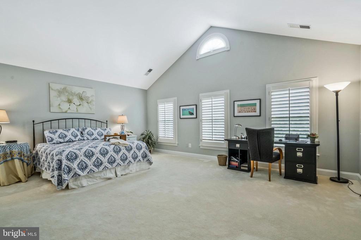
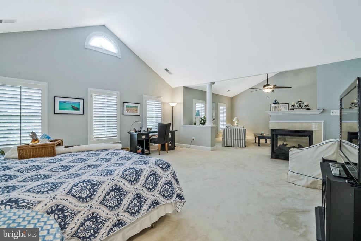
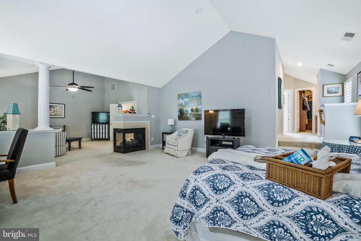
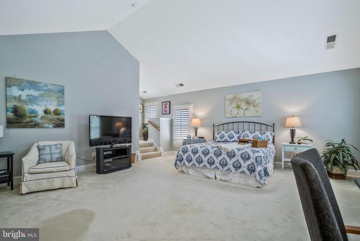
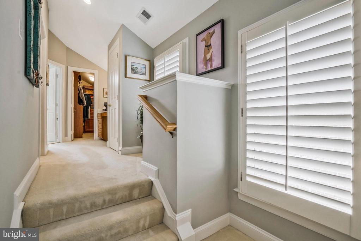
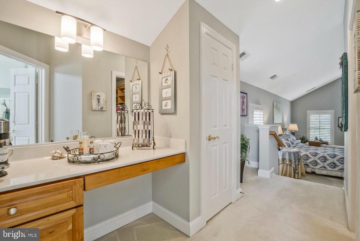
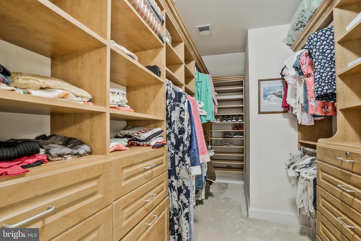
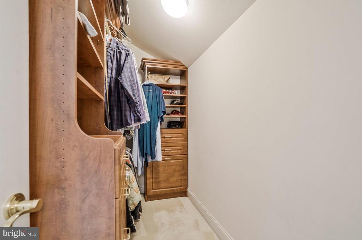
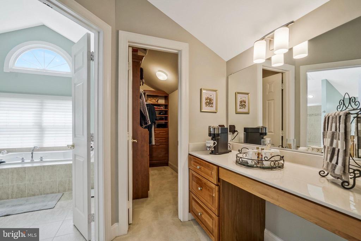
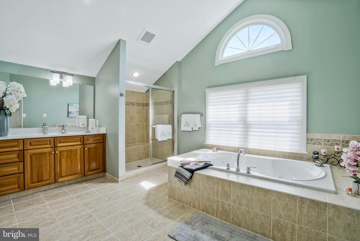
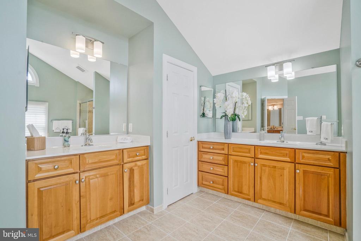
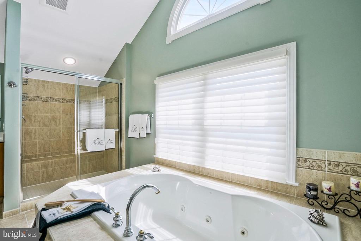
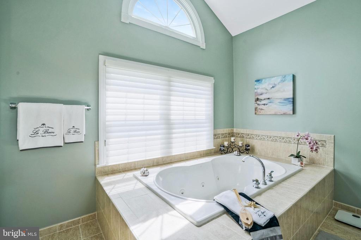
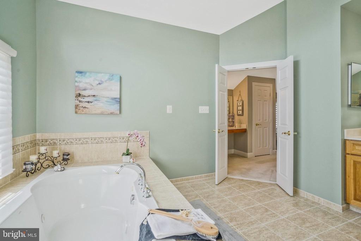
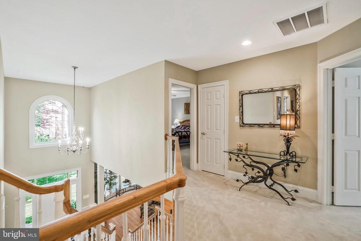
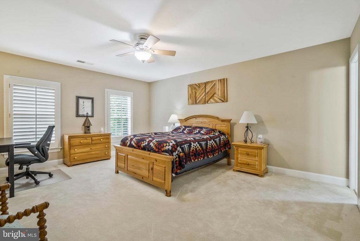
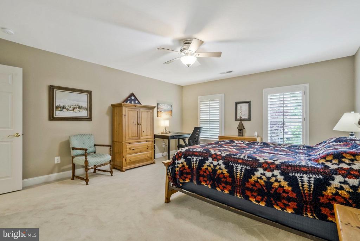
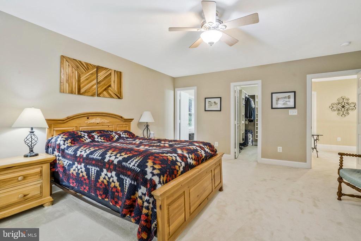
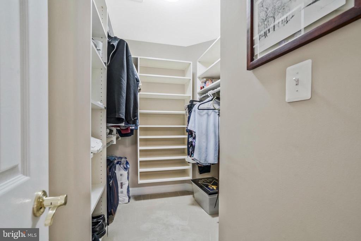
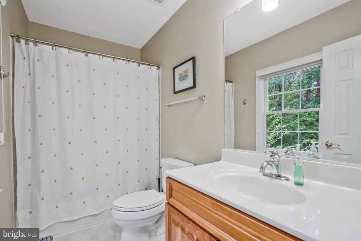
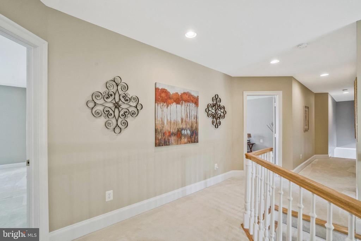
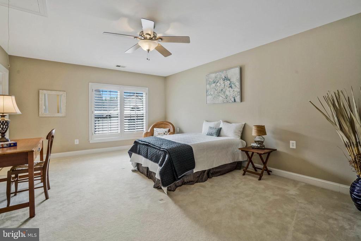
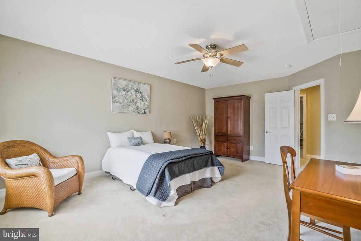
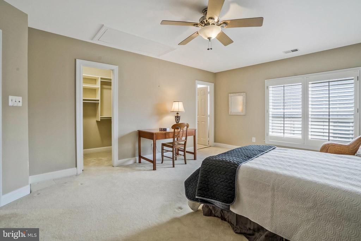
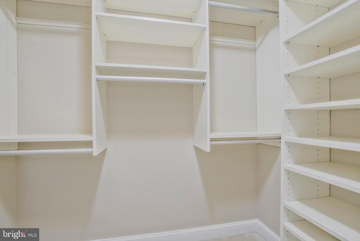
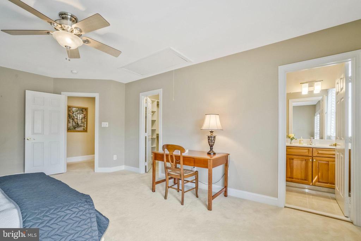
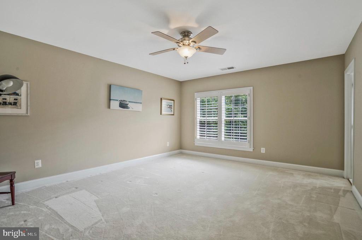
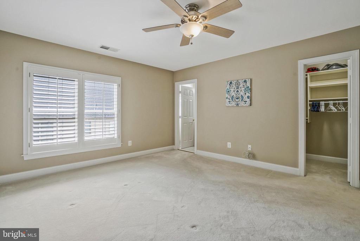
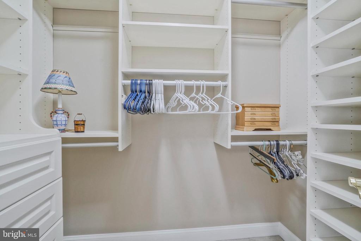
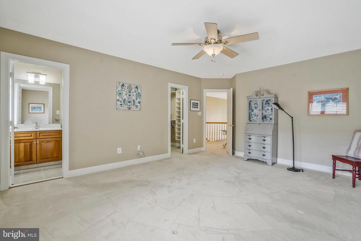
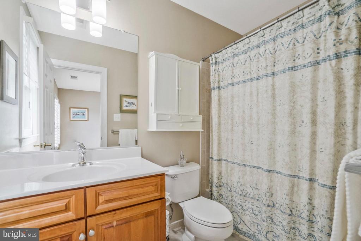
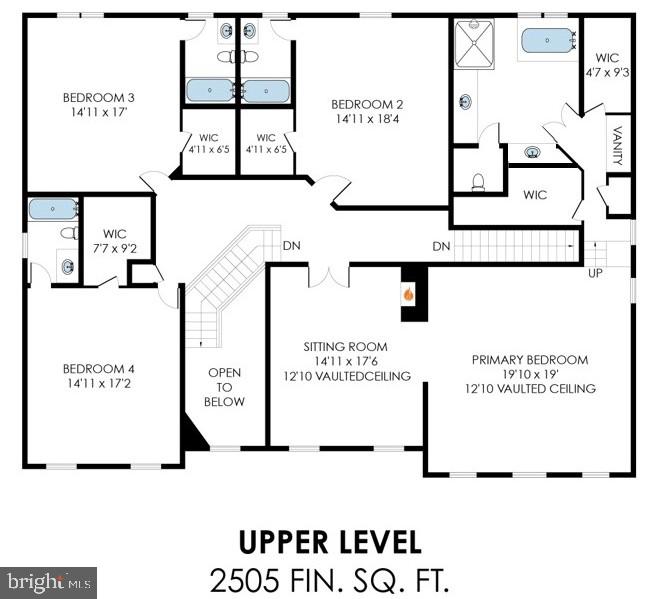
Step into the 2 story foyer with a sweeping curved staircase leading to four generously sized ensuite bedrooms with full private baths, each boasting walk-in closets with custom built-in organizers. Prepare to be enchanted by the grandeur and opulence of the primary bedroom in this extraordinary home. As you step through the double doors, you are greeted by high cathedral ceilings that soar overhead, creating a sense of space and luxury that is truly breathtaking. A cozy sitting room beckons you to relax and unwind by the three-sided gas fireplace, enveloping you in warmth and tranquility. The primary bath is a sanctuary of relaxation and rejuvenation, boasting high ceilings, a double-sized jetted tub for soaking away the stresses of the day, and two separate vanities with drawers for added storage and organization. Elegant silhouette blinds add privacy and light over the soaking tub. A separate water closet ensures privacy and comfort, while the spacious rainfall shower invites you to indulge in a spa-like experience every day.

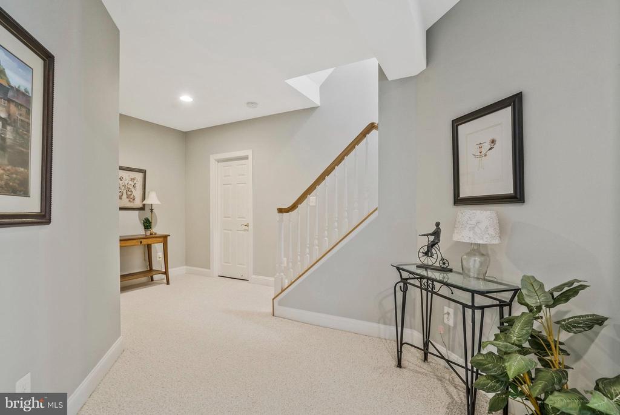
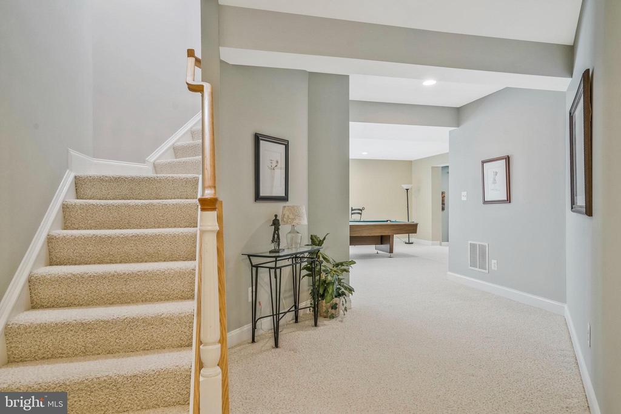
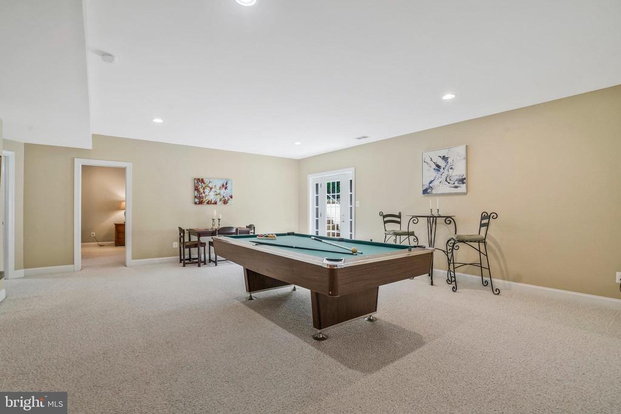
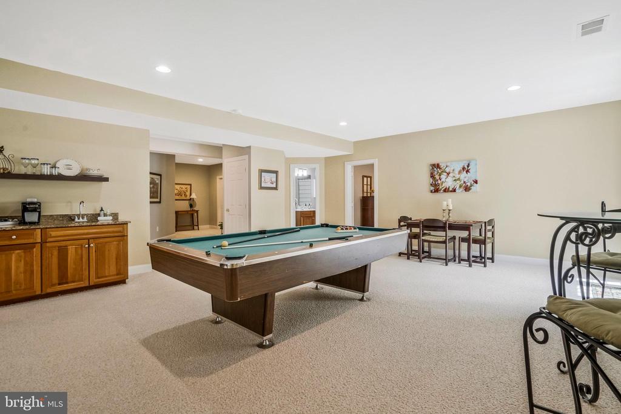
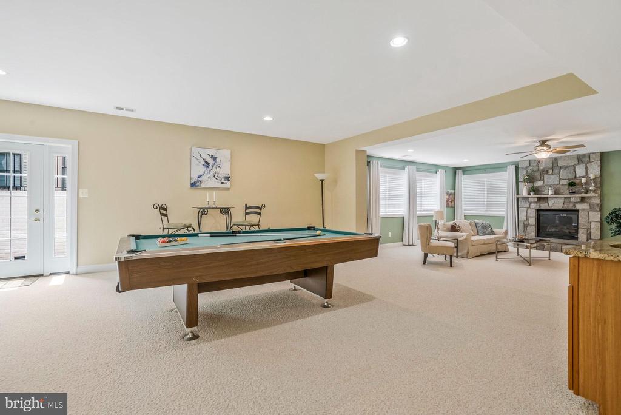
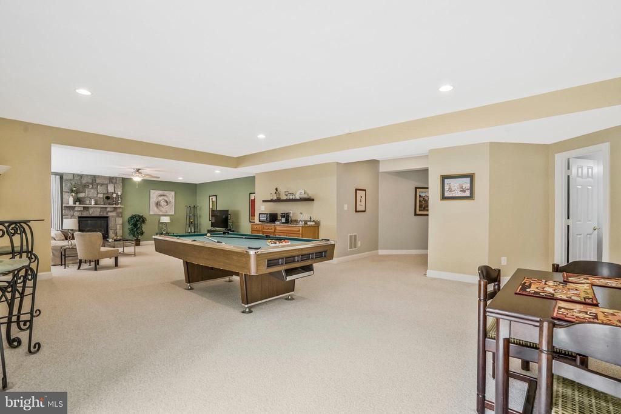
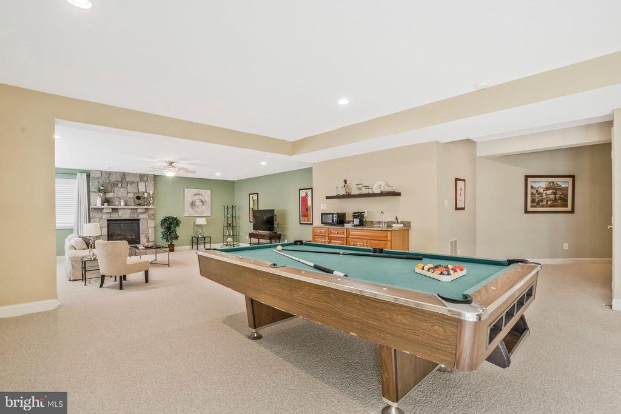
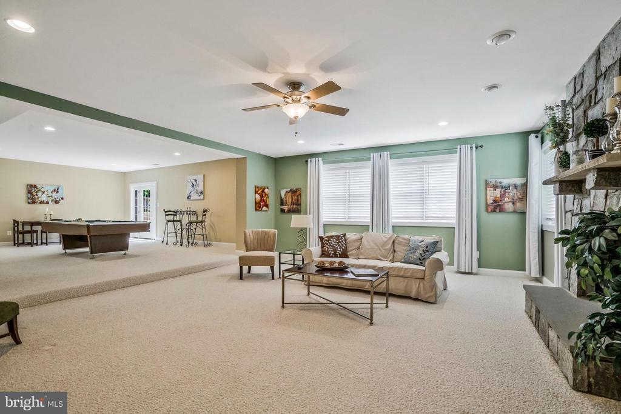
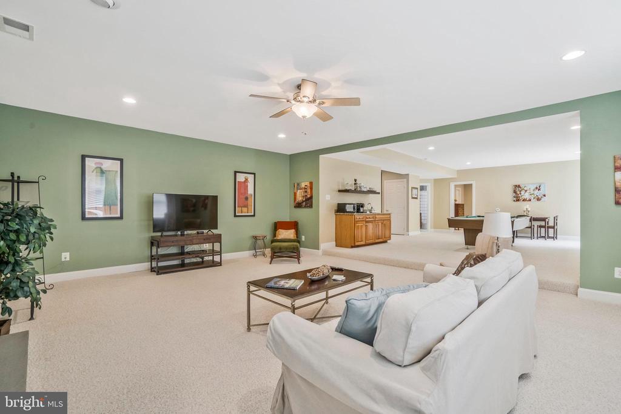
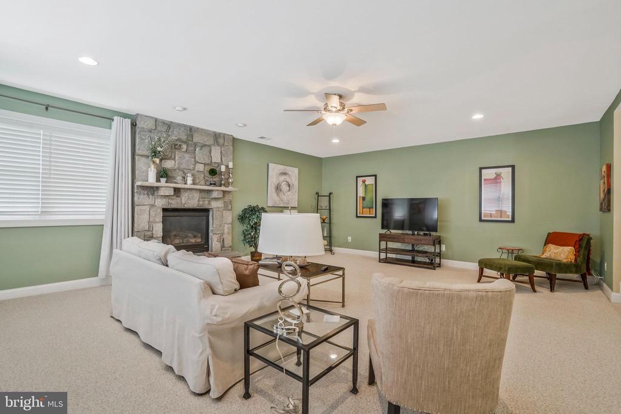
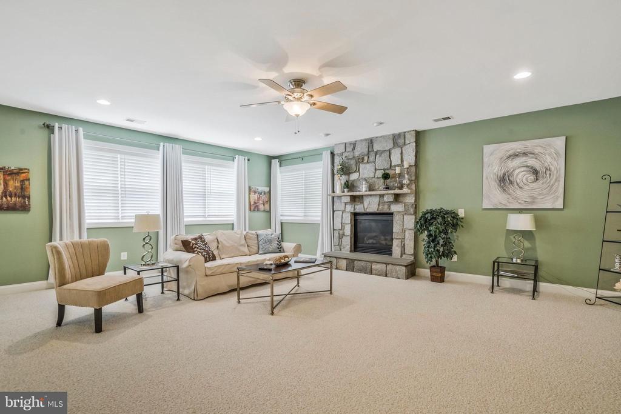
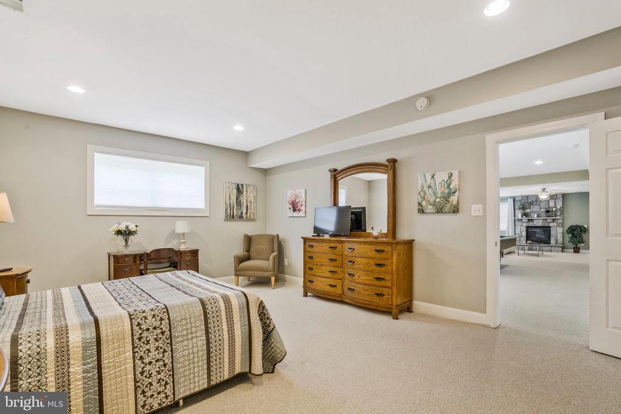
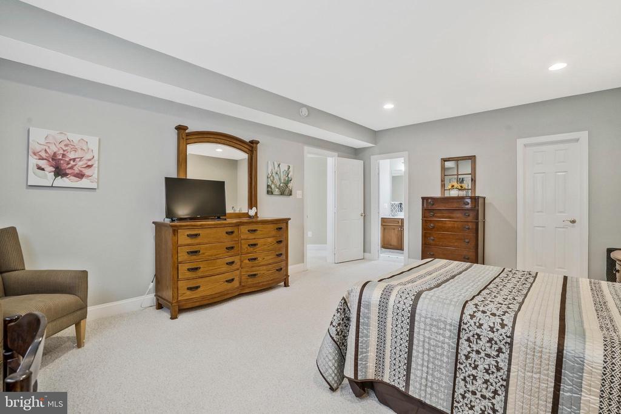
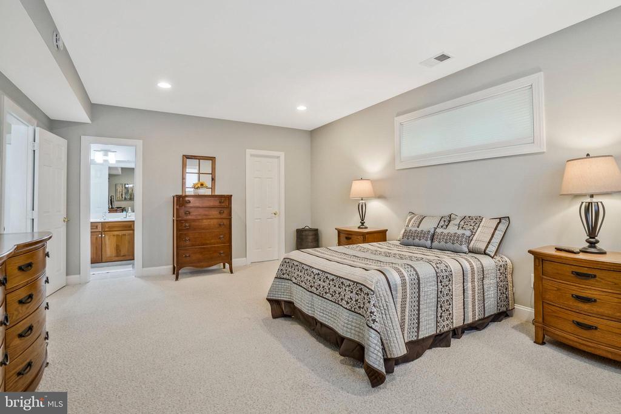
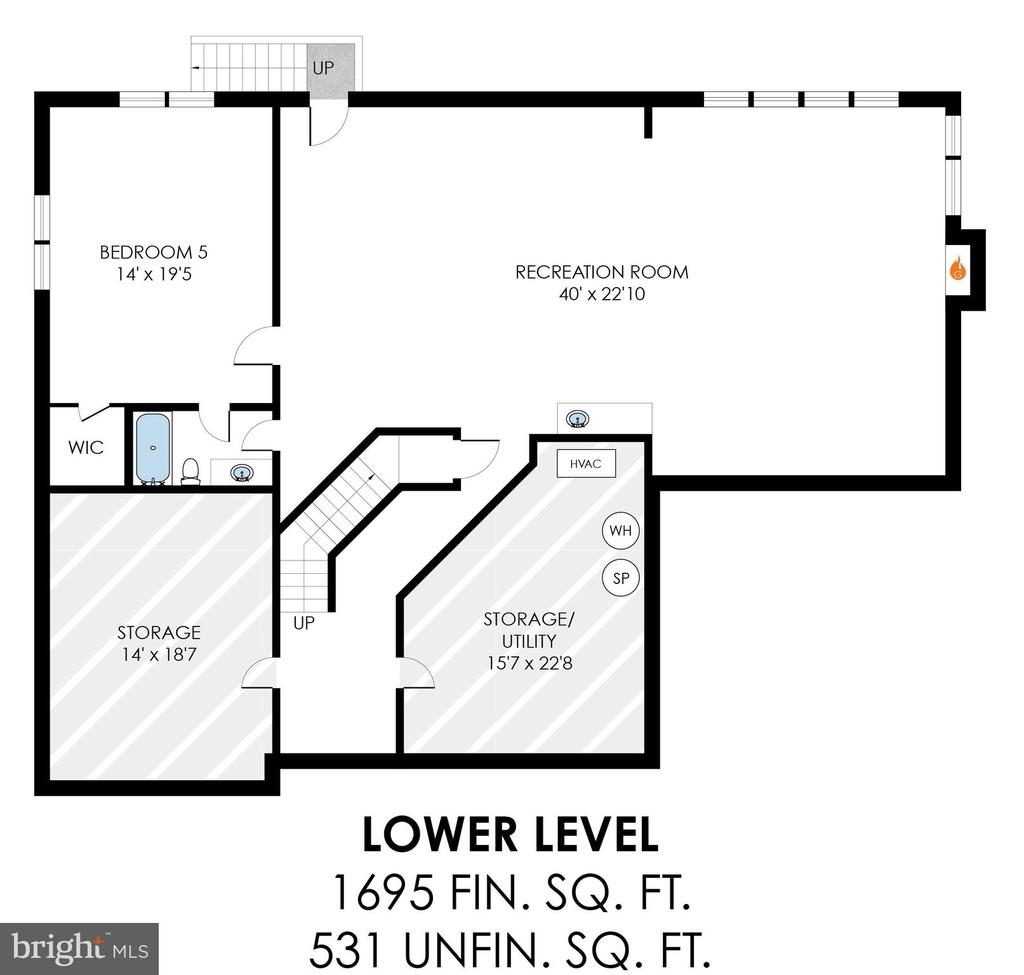
Descend into the lower level & prepare to be dazzled by the light and brightness that fills the space. Custom full-sized windows with drapes & blinds allow natural light to cascade in, and a cozy stone front gas fireplace creates a warm and inviting ambiance that beckons you to relax. The separate game room features a wet bar, full-sized pool table & pub table with chairs, that convey, promise hours of fun and friendly competition. A spacious fifth bedroom, with a walk-in closet & full bath, offers a private retreat for guests.

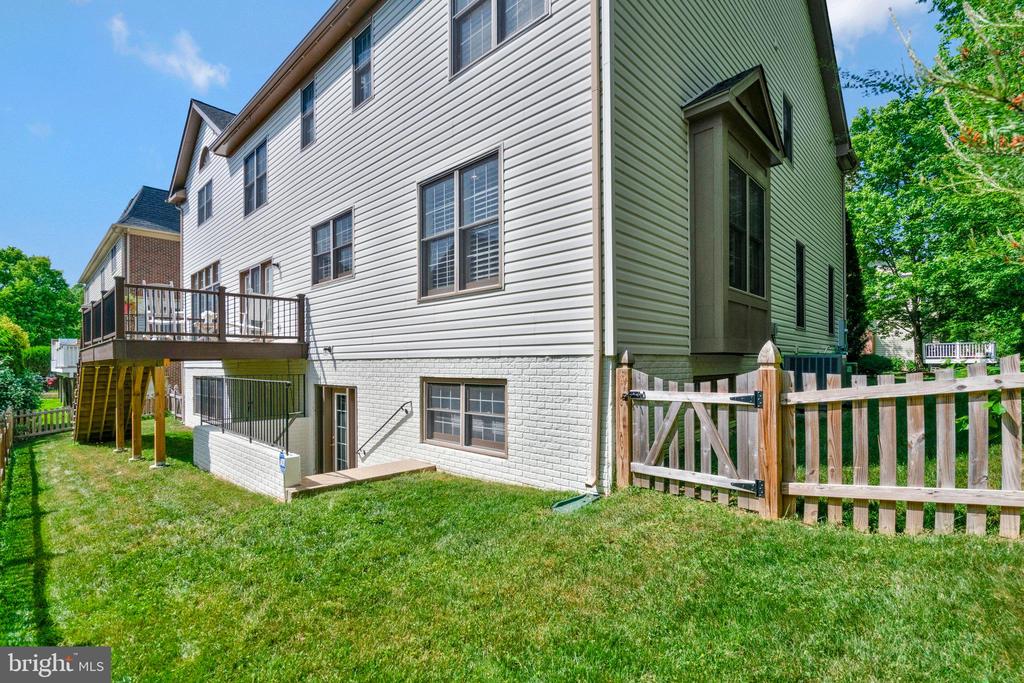
The walkout areaway with a new door features window sidelights that lead to the level fenced back yard. Perfect for a patio and firepit next to the woods plus a separate play area for kids & pets. Easy access stairs leading up onto the wide deck to grill or watch the activity.

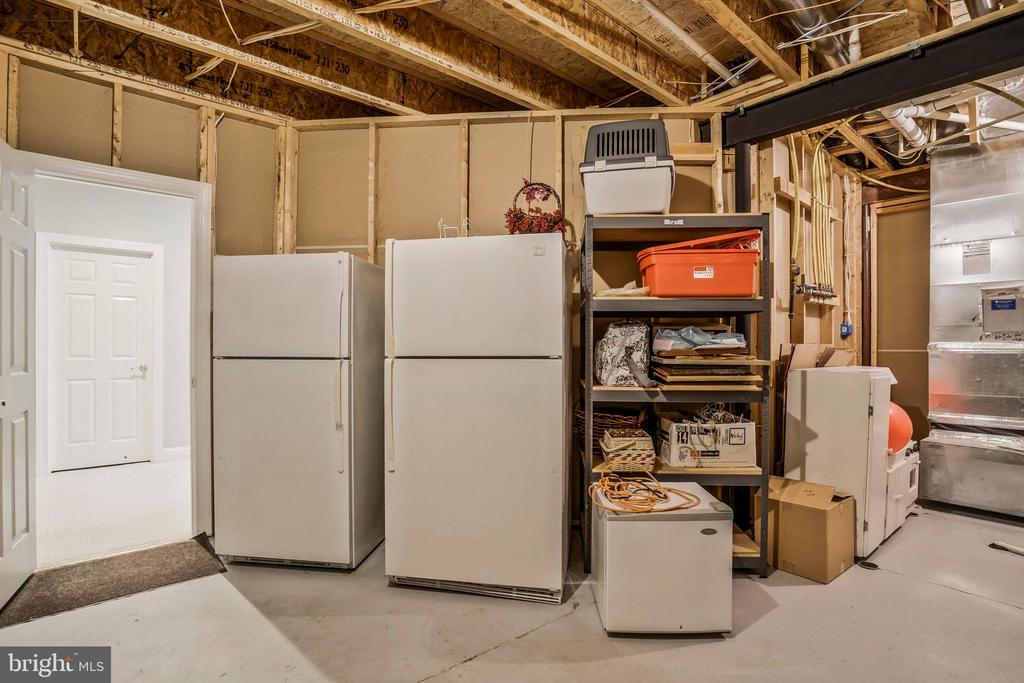
Plenty of storage under the stairs and 2 separate storage rooms with shelving racks for stowing away seasonal items. Plus, the 2 additional refrigerators (1 with an ice maker) located in the utility room that convey are convenient for party snacks & drinks for game nights.

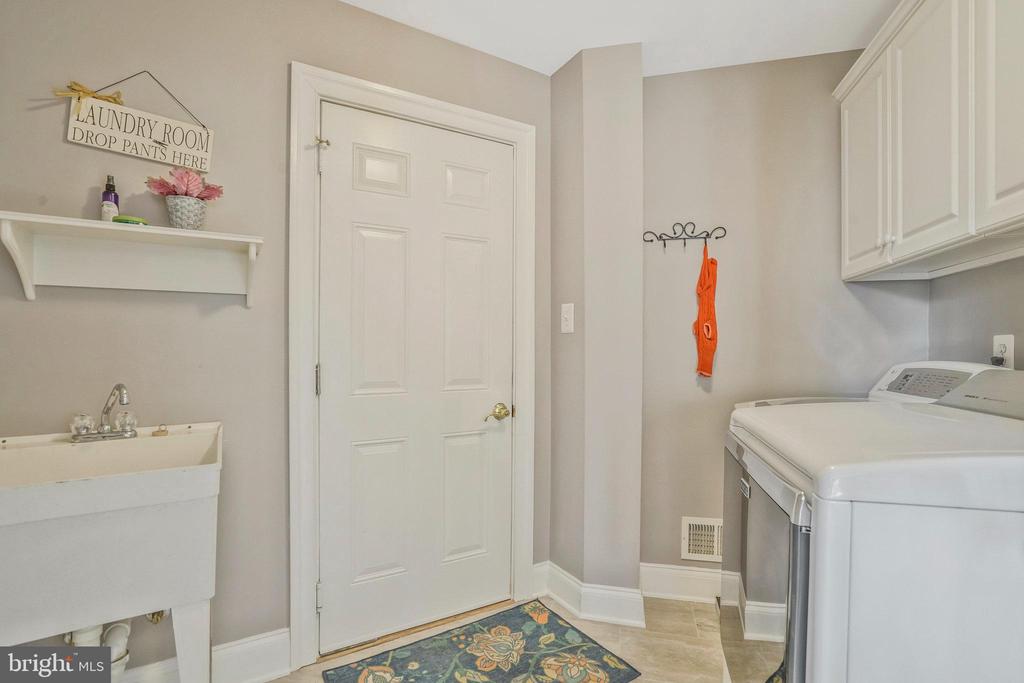
The new TRANE (2018) gas furnace services the basement & main level, while the second zone on the upper bedroom level is serviced by a heat pump (2013) located in the attic with pulldown stairs. Enjoy plenty of hot water with a new 75 Gallon Water Heater (2021). Mudroom off the garage features a full-sized washer & dryer, utility sink.

Every detail of this home has been meticulously designed to craft a visually striking and elegant space that also offers comfort for daily living. Seize the chance to make this extraordinary home your own and begin building memories that will endure a lifetime.

5
beds

6
baths

6,455 Sq.Ft. LIVING AREA

9,122 Sq.Ft. lot

Denise Buck

Denise Buck

Features & Amenities

Interior

  • total bedrooms5
  • Total bathrooms6
  • full bathrooms5
  • half bathroom1
  • Flooring Carpet, Solid Hardwood
  • Fireplace Gas/Propane, Double Sided, Mantel(s), Stone
  • APPLIANCES Built-In Microwave, Cooktop - Down Draft, Dishwasher, Disposal, Dryer, Extra Refrigerator/Freezer, Icemaker, Oven - Double, Refrigerator, Stainless Steel Appliances, Washer, Water Heater
  • other interior Features Kitchen - Gourmet, Additional Stairway, Attic, Built-Ins, Breakfast Area, Bar, Carpet, Ceiling Fan(s), Crown Moldings, Curved Staircase, Double/Dual Staircase, Family Room Off Kitchen, Floor Plan - Open, Kitchen - Eat-In, Kitchen - Country, Kitchen - Island, Kitchen - Table Space, Formal/Separate Dining Room

Area & Lot

  • Status Sold
  • Date Sold June 27, 2024
  • Living Area6,455 Sq.Ft.
  • Lot Area9,122 Sq.Ft.
  • MLS® IDVAFX2178706
  • TypeResidential
  • YEAR BUILT2006
  • NeighborhoodKingstowne Community
  • Architecture StylesColonial
  • View DescriptionTrees/Woods

Exterior

  • STORIES3
  • Garage Space2.0
  • water SourcePublic
  • utilitiesCable TV Available, Electric Available, Natural Gas Available
  • roofArchitectural Shingle
  • lot featuresCul-de-sac, Front Yard, Level, PUD, Rear Yard
  • parkingAsphalt Driveway
  • HEAT TYPEForced Air, Heat Pump(s), Programmable Thermostat
  • AIR CONDITIONINGCentral A/C
  • sewerPublic Sewer
  • SubstructureSlab
  • Disability FeaturesNone
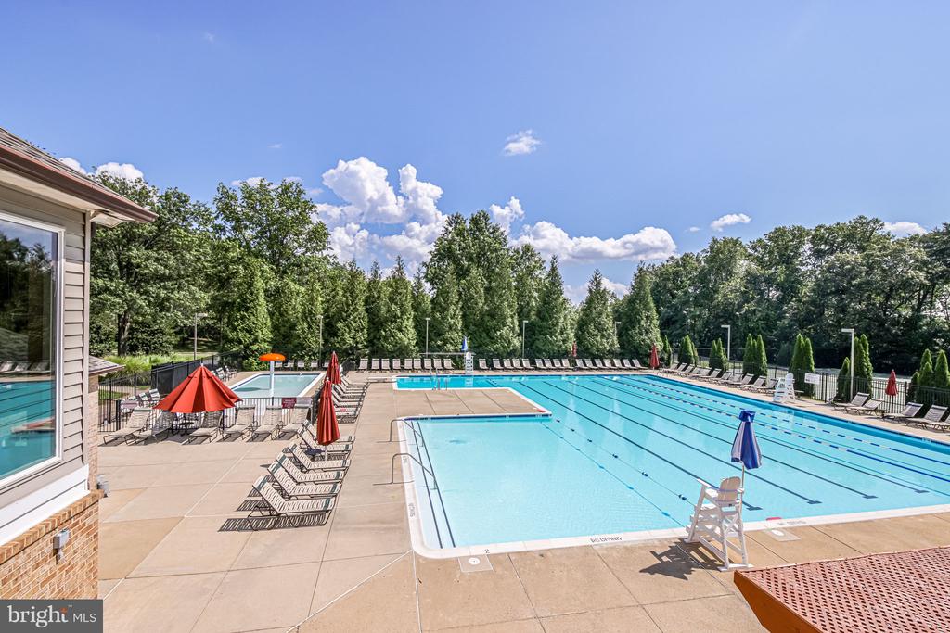
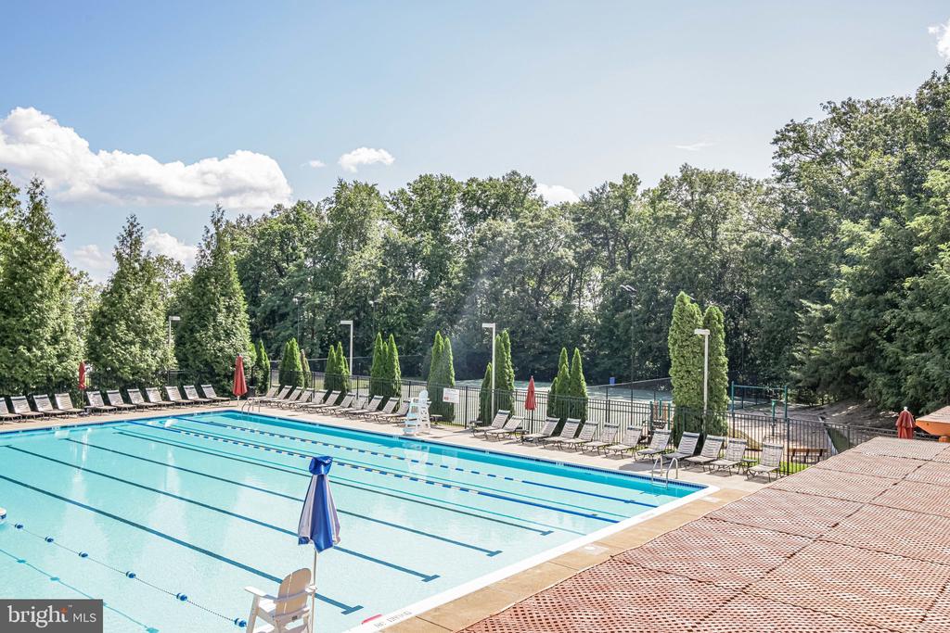
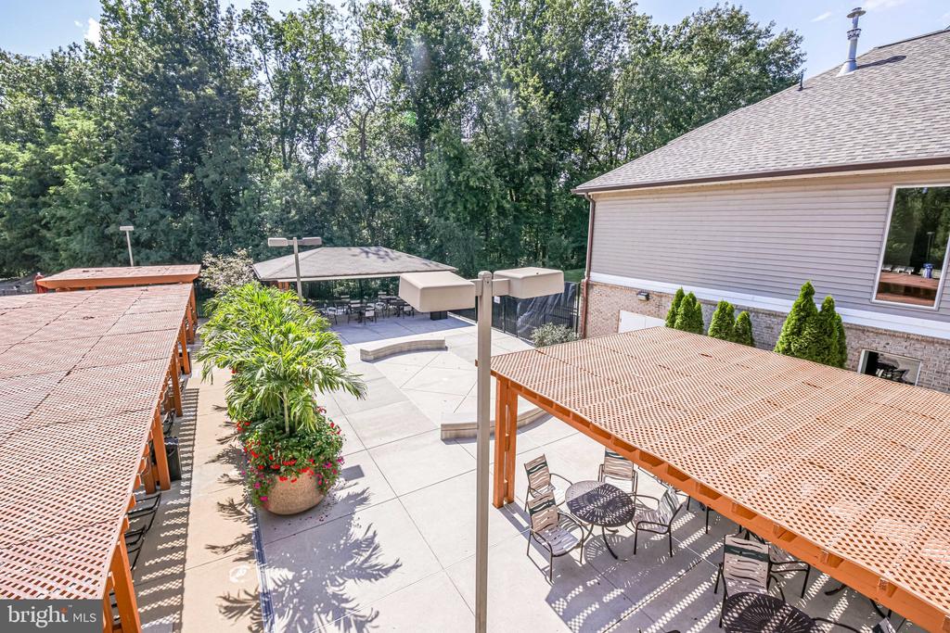
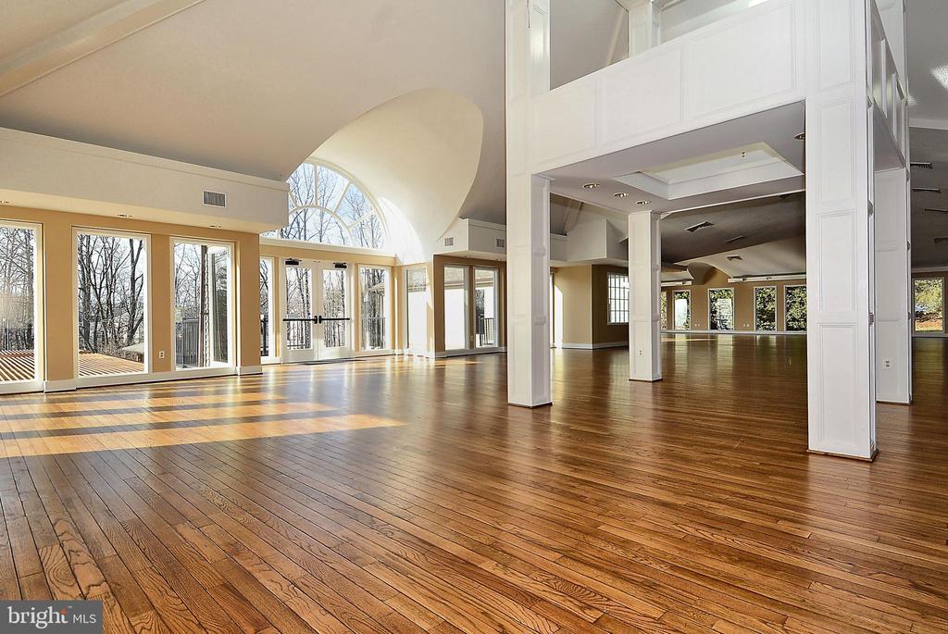
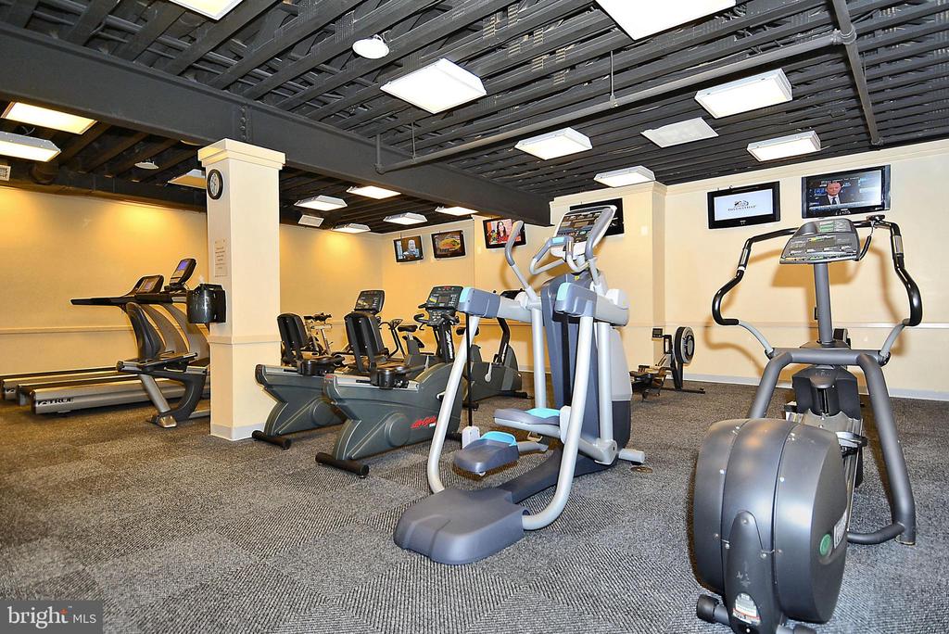
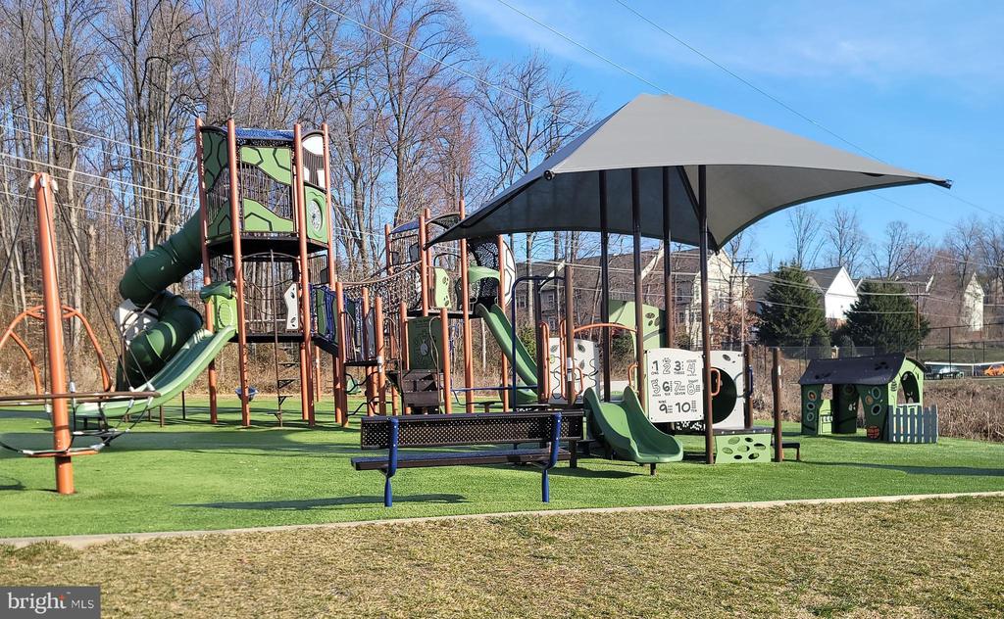
  • HOA AmenitiesBasketball Courts, Club House, Community Center, Common Grounds, Fitness Center, Jog/Walk Path, Party Room, Pool - Outdoor, Tennis Courts, Tot Lots/Playground, Volleyball Courts
  • security FeaturesSmoke Detector, Carbon Monoxide Detectors
  • other exterior FeaturesBump-outs, Stone Retaining Walls

Financial

  • Sales Price$1,395,000
  • Real Estate Tax $12,567/yr
  • HOA $123/mo
  • Zoning 130

Download Property Information

View Virtual Tour

Kingstowne Community

The ultimate hub for shopping, dining, entertainment, and easy commuting.

Explore

Work With Us

Serving our clients since 1990, Call us today to put our experience & knowledge to work for you!