6122 OLD BRENTFORD COURT
SEE ALL PHOTOS
6122 OLD BRENTFORD COURT
Sold

6122 OLD BRENTFORD COURT

6122 OLD BRENTFORD COURT, ALEXANDRIA, VA 22310

$630,000
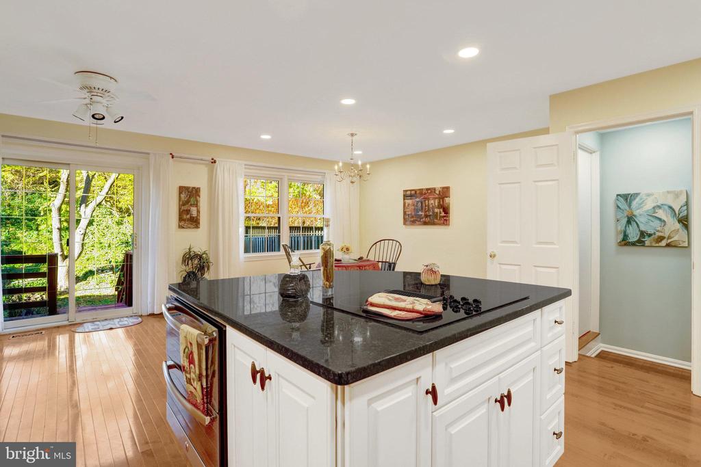
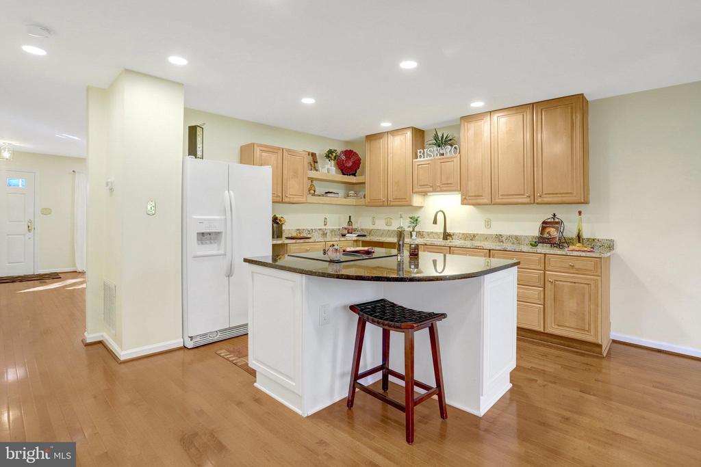
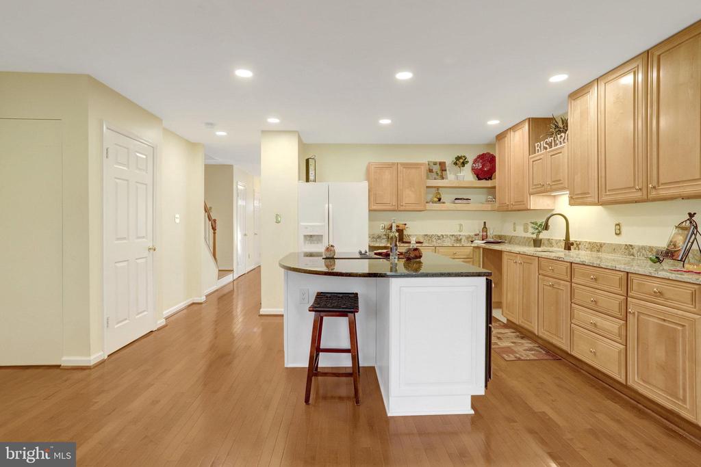
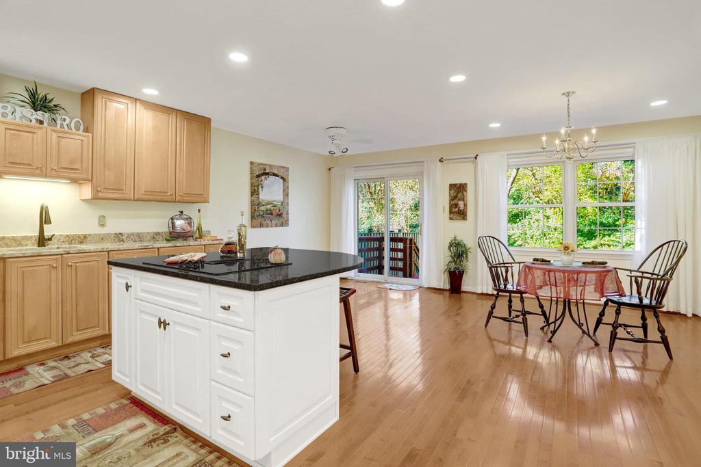
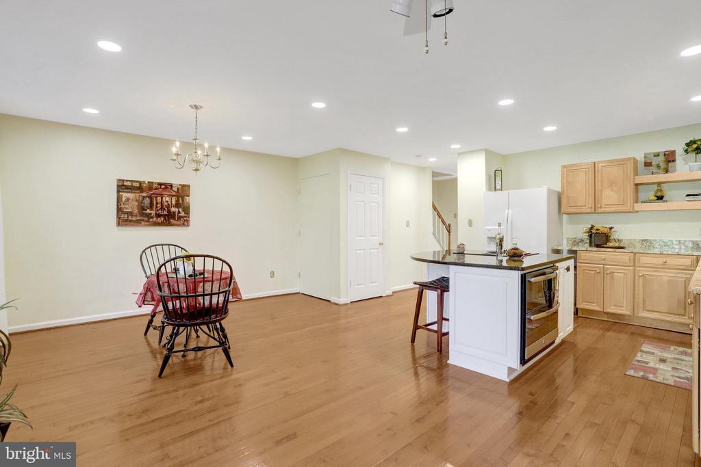
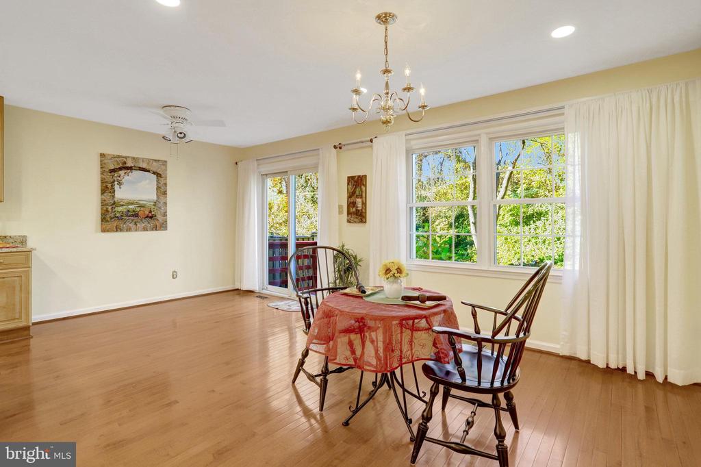
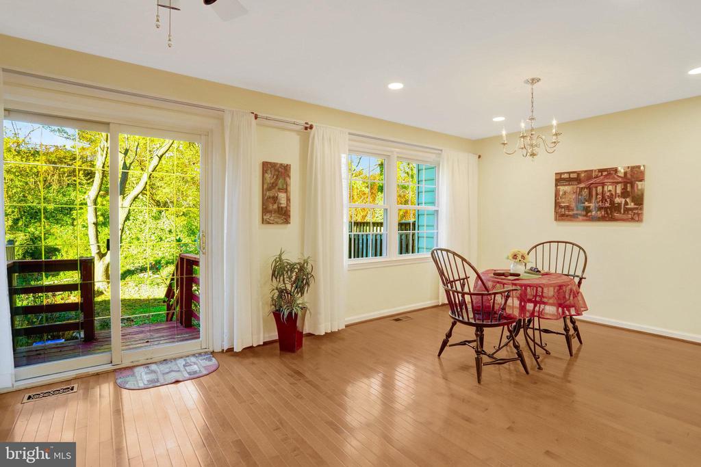
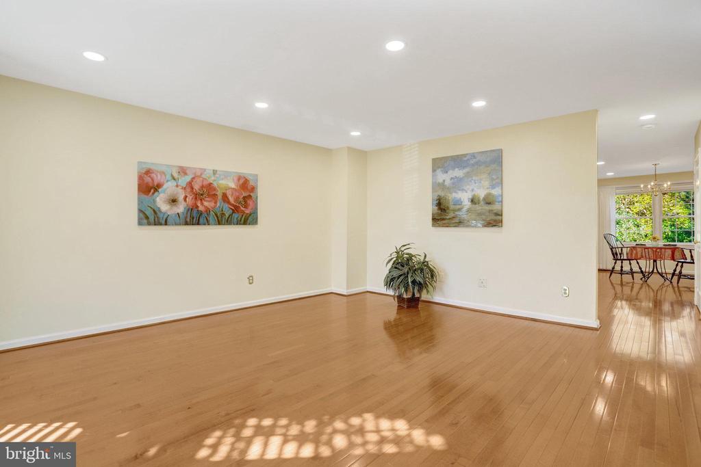
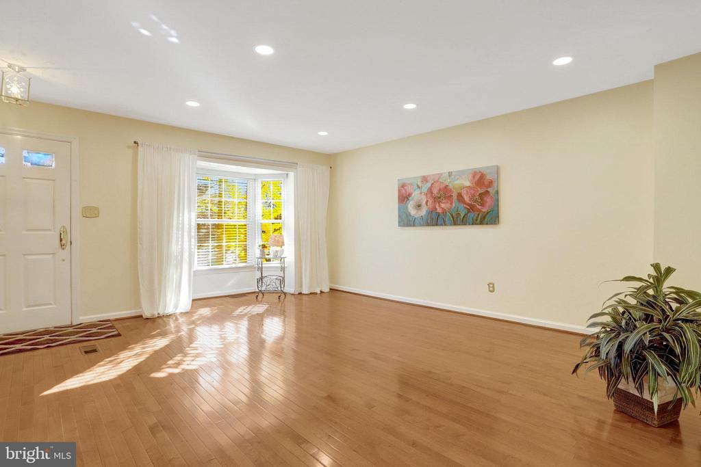
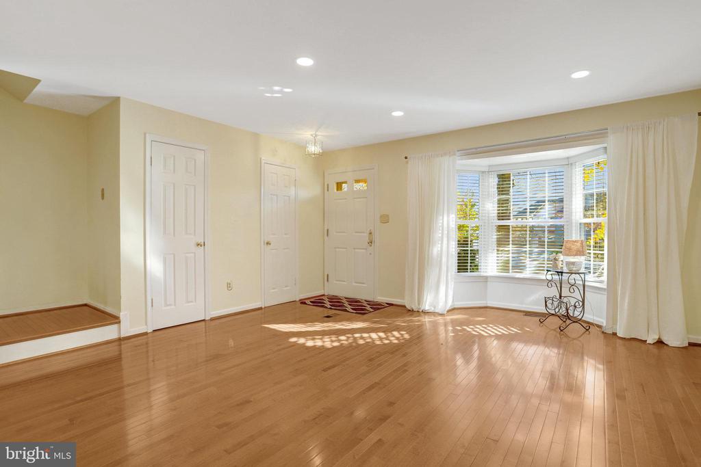
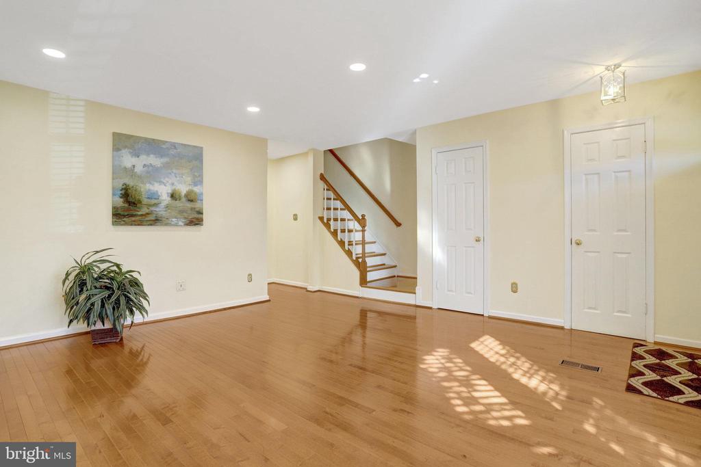
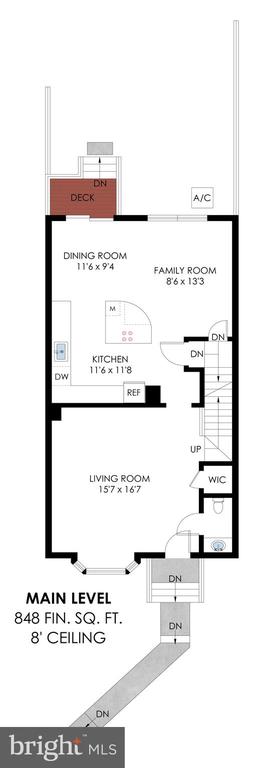
*Start off the New Year in your new home! Shop & compare this move-in ready, newly remodeled & updated townhome in the popular Kingstowne area. Move-in now to enjoy open floorplan with real hardwood floors, 2,300 sq ft of finished living space, plus storage!

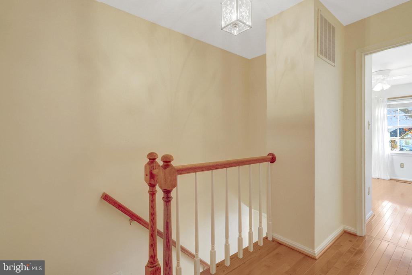
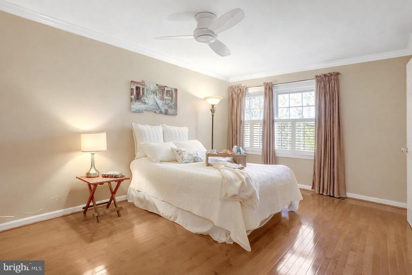
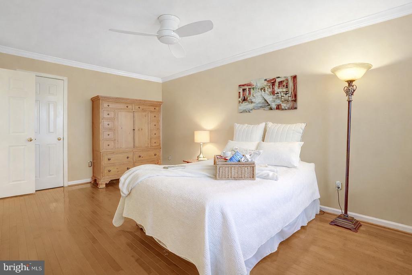
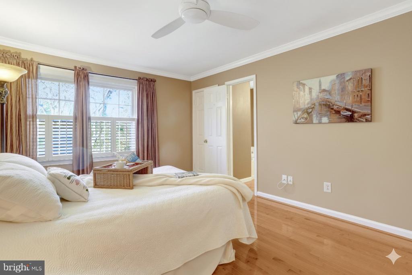
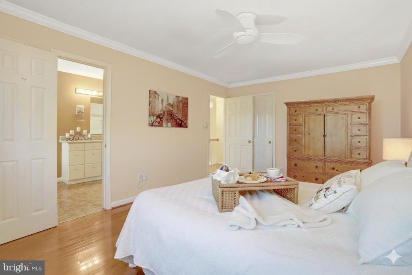
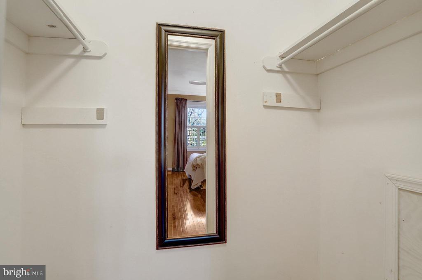
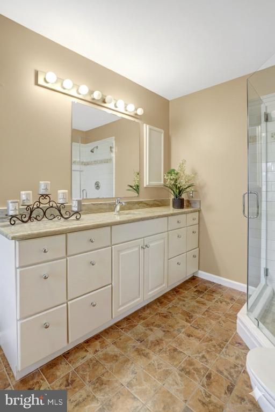
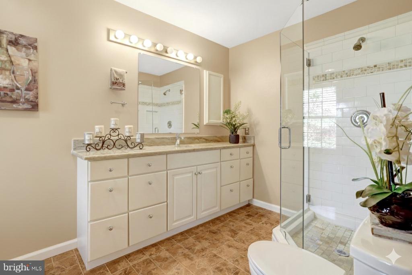
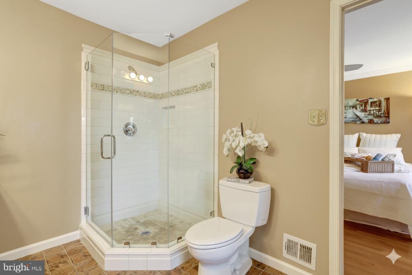
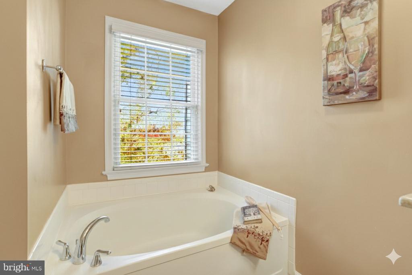
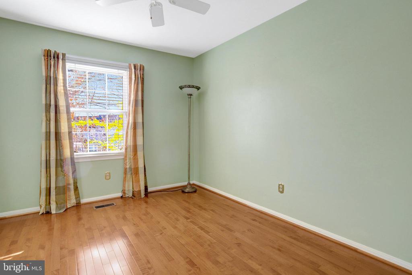
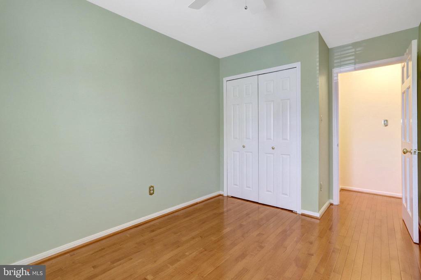
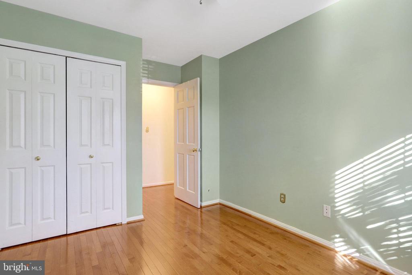
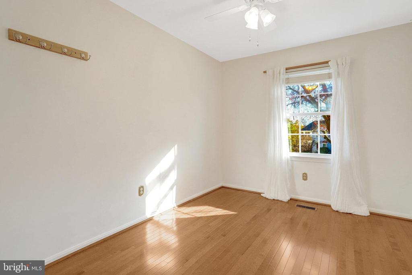
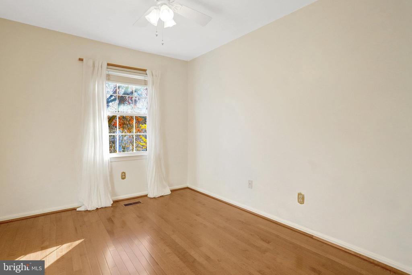
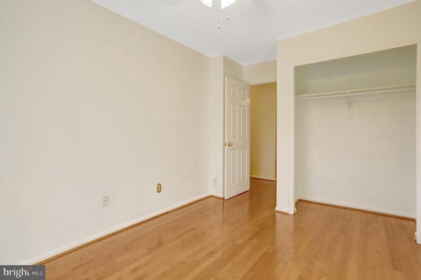
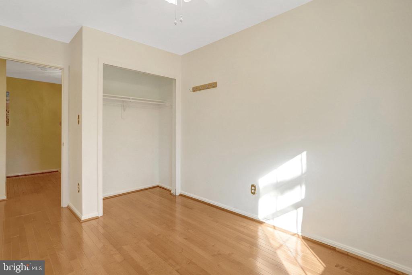
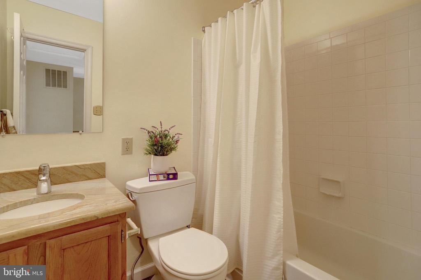
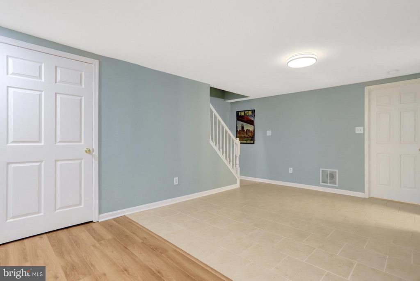
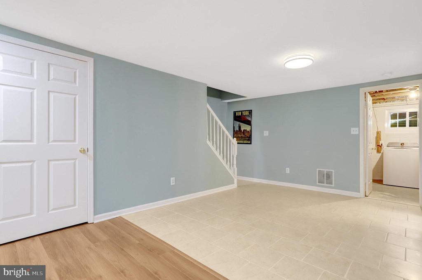
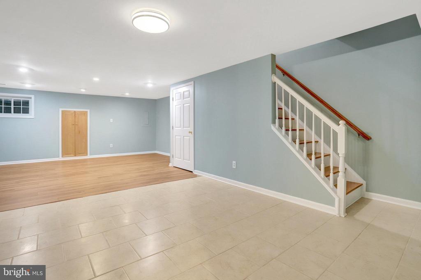
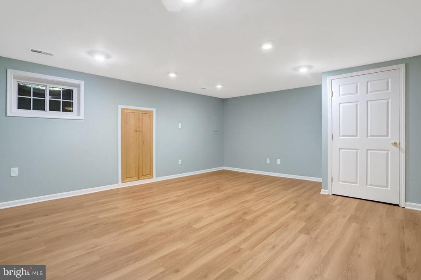
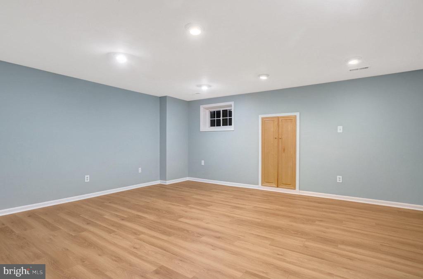
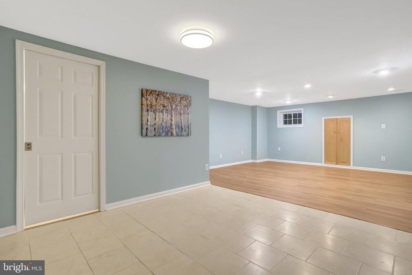
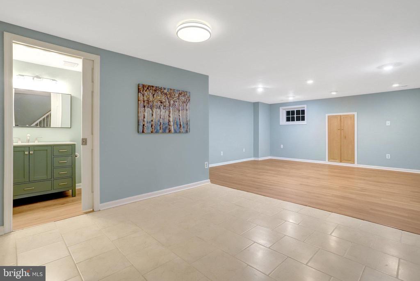
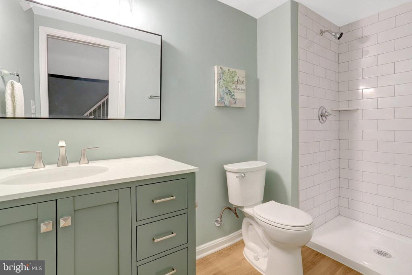
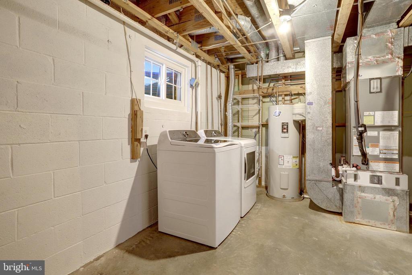
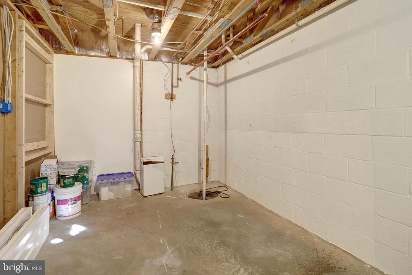
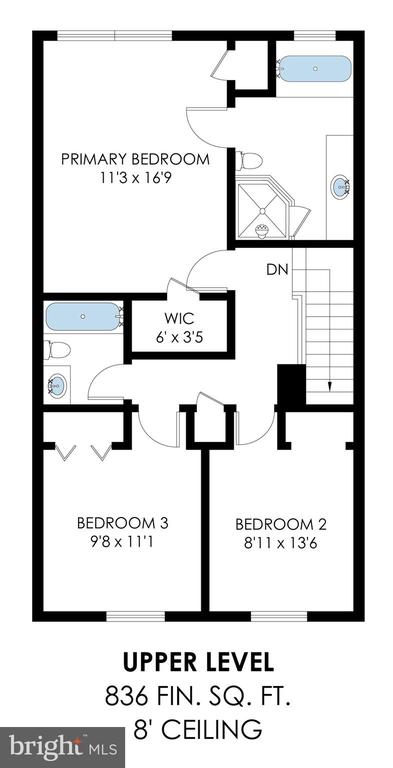
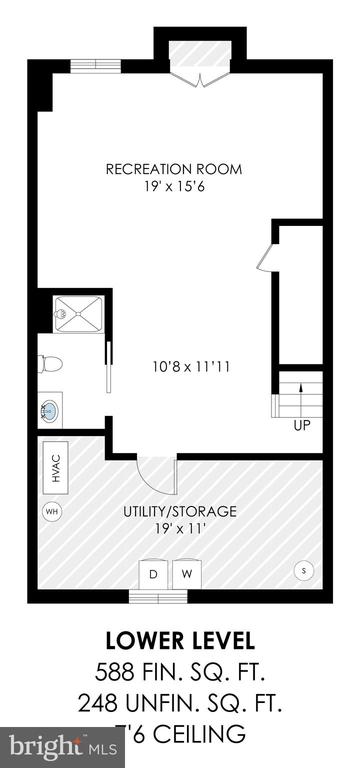
The upper level includes hardwood flooring throughout three generously sized bedrooms, 2 full baths, including an upgraded primary bath with a walk-in closet. The finished lower level (2025) includes a large recreation room with new LVP flooring, a remodeled full bathroom, a rough-in for a wet bar, perfect for a theater room and entertaining, and 248 square feet of unfinished utility storage.

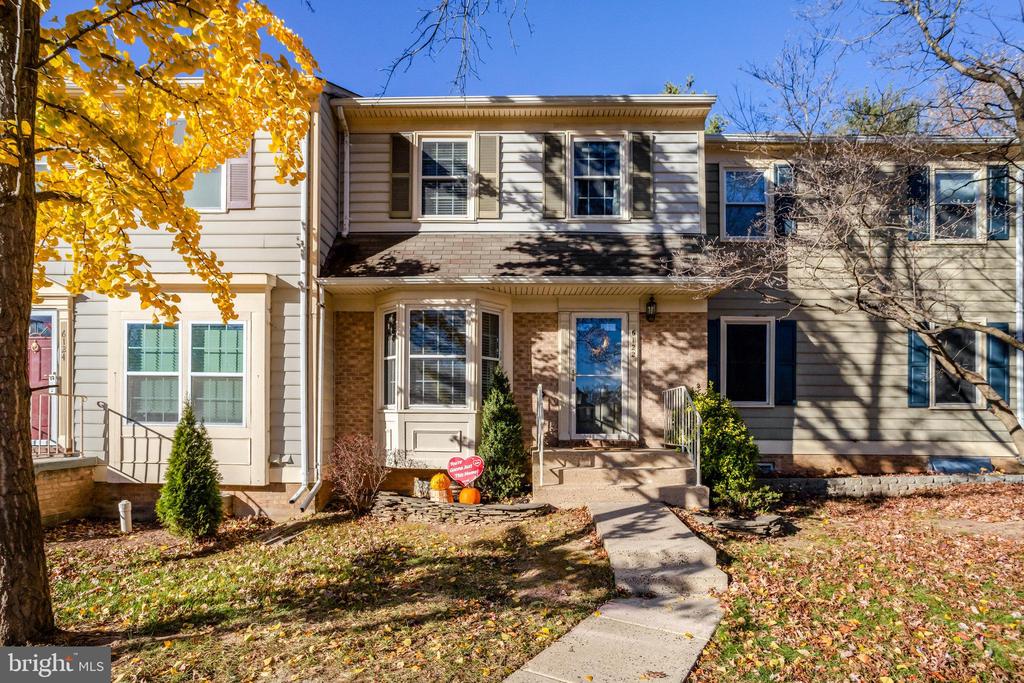
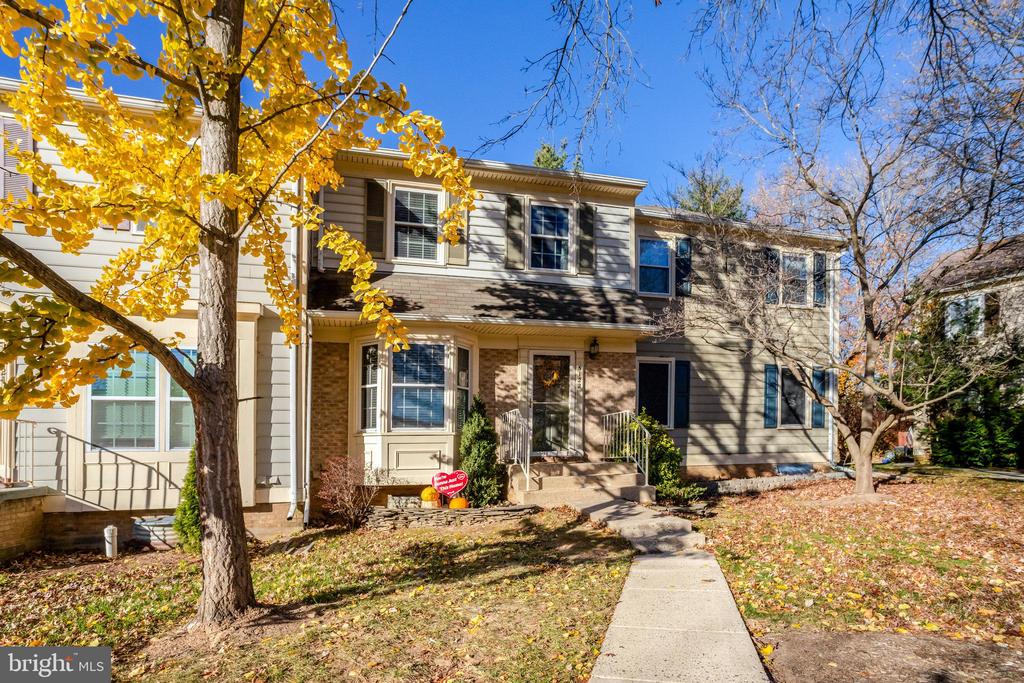
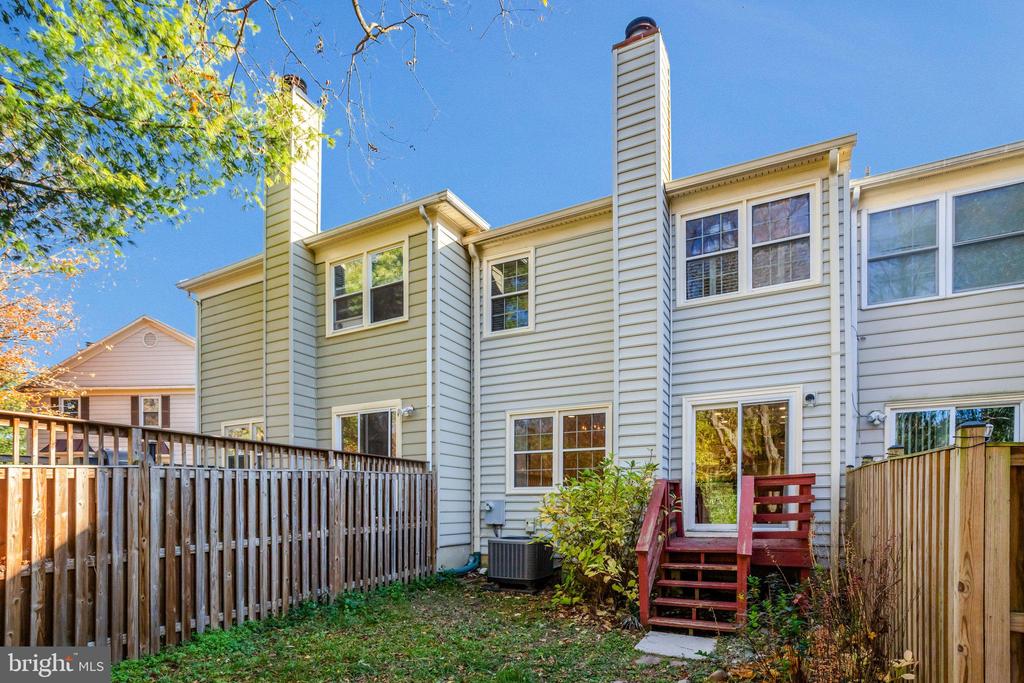
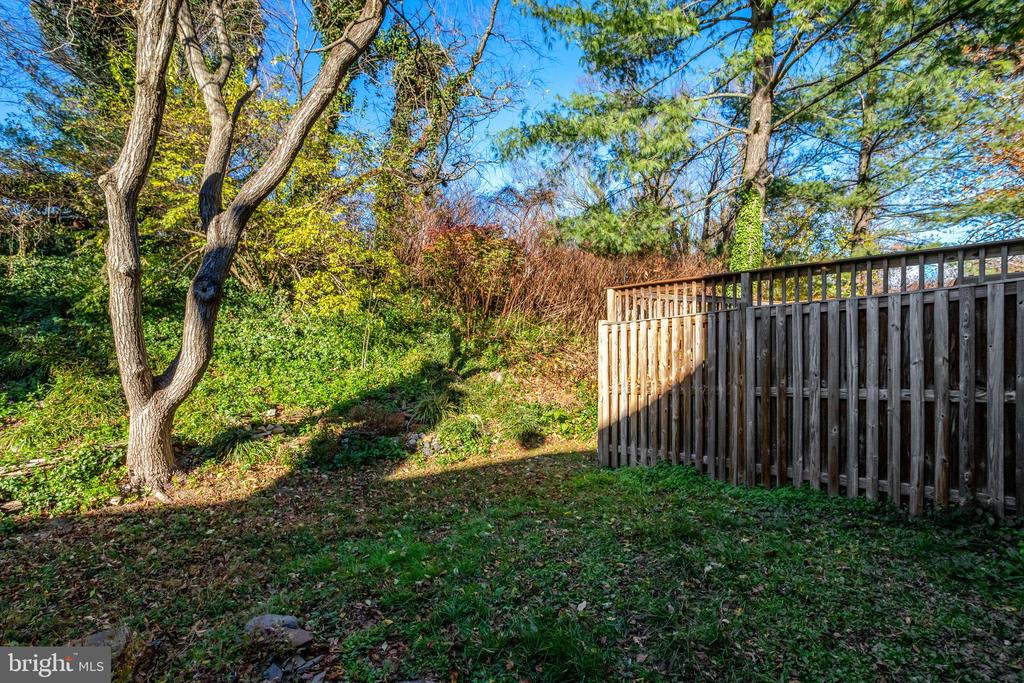
This home offers bright open living spaces, a modern kitchen and dining area. Two reserved parking spaces (#143 & #109), plus guest parking. Gorgeous mature Gingko tree in front, perfectly situated backing to trees and a peaceful county park.

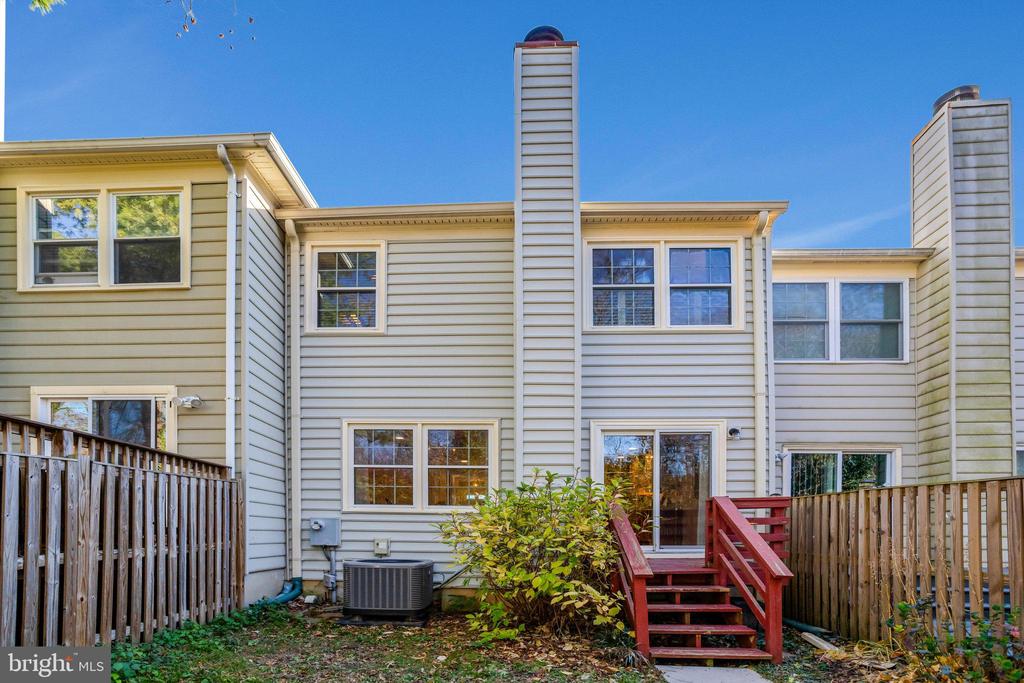
Major system upgrades include a New HVAC (2025), New Washer/Dryer (2025), Water Heater (2021), Roof 2013, and vinyl double-pane windows. New LVP flooring in lower level (2025), remodeled lower-level full bath (2025), Expansive remodeled solid wood kitchen cabinets with island, smooth cooktop & double oven (2024). Hardwood floors throughout the main level, bedroom level & stairs. Home was replumbed with copper pipes, plus sewer line was replaced.

Unbeatable location for convenience and commuting: Located only 0.5 mile from Kingstowne shopping and dining, plus short drives to both Wegmans and Springfield Town Center. Easy access to I-95 (2.5 mi) and Van Dorn Metro (3.2 mi). Community amenities include tennis and pickleball courts, playgrounds, lakes, and scenic walking paths.

Nearby Amenity List
*

3
beds

4
baths

2,272 Sq.Ft. LIVING AREA

1,280 Sq.Ft. lot

Denise Buck

Denise Buck

Features & Amenities

Interior

  • total bedrooms3
  • Total bathrooms4
  • full bathrooms3
  • half bathroom1
  • Laundry room Lower Floor
  • Flooring Ceramic Tile, Hardwood, Luxury Vinyl Plank
  • APPLIANCES Disposal, Dryer, Exhaust Fan, Refrigerator, Washer, Cooktop - Down Draft, Oven - Wall
  • other interior Features Dining Area, Window Treatments, Bathroom - Stall Shower, Combination Kitchen/Dining, Floor Plan - Open, Kitchen - Country, Kitchen - Island, Recessed Lighting, Wood Floors, Bathroom - Soaking Tub

Area & Lot

  • Status Sold
  • Date Sold February 6, 2026
  • Living Area2,272 Sq.Ft.
  • Total Area2,272 Sq.Ft.
  • Lot Area1,280 Sq.Ft.
  • MLS® IDVAFX2279114
  • TypeTownhouse
  • YEAR BUILT1987
  • NeighborhoodFairfax County
  • Architecture StylesColonial
  • View DescriptionTrees/Woods
  • Elementary SchoolFRANCONIA
  • Middle SchoolTWAIN
  • High SchoolEDISON
  • School DistrictFAIRFAX COUNTY PUBLIC SCHOOLS

Exterior

  • STORIES3
  • water SourcePublic
  • utilitiesCable TV Available
  • PoolYes - Community
  • roofAsphalt
  • lot featuresBacks to Trees, Backs - Parkland
  • parkingOff Street
  • HEAT TYPEHeat Pump(s), Forced Air
  • AIR CONDITIONINGCentral A/C, Ceiling Fan(s), Heat Pump(s), Programmable Thermostat
  • sewerPublic Sewer
  • SubstructureSlab
  • Disability FeaturesNone
  • HOA AmenitiesCommunity Center, Exercise Room, Jog/Walk Path, Pool - Outdoor, Recreational Center, Tennis Courts, Tot Lots/Playground
  • other exterior FeaturesSidewalks

Financial

  • Sales Price$630,000
  • Real Estate Tax $7,043/yr
  • HOA $149/mo
  • Zoning 308
View Virtual Tour

Fairfax County

Explore

Work With Us

Serving our clients since 1990, Call us today to put our experience & knowledge to work for you!