5376 BEDFORD TERRACE 76D
SEE ALL PHOTOS
5376 BEDFORD TERRACE 76D
Courtesy of RE/MAX Allegiance
Sold

5376 BEDFORD TERRACE 76D

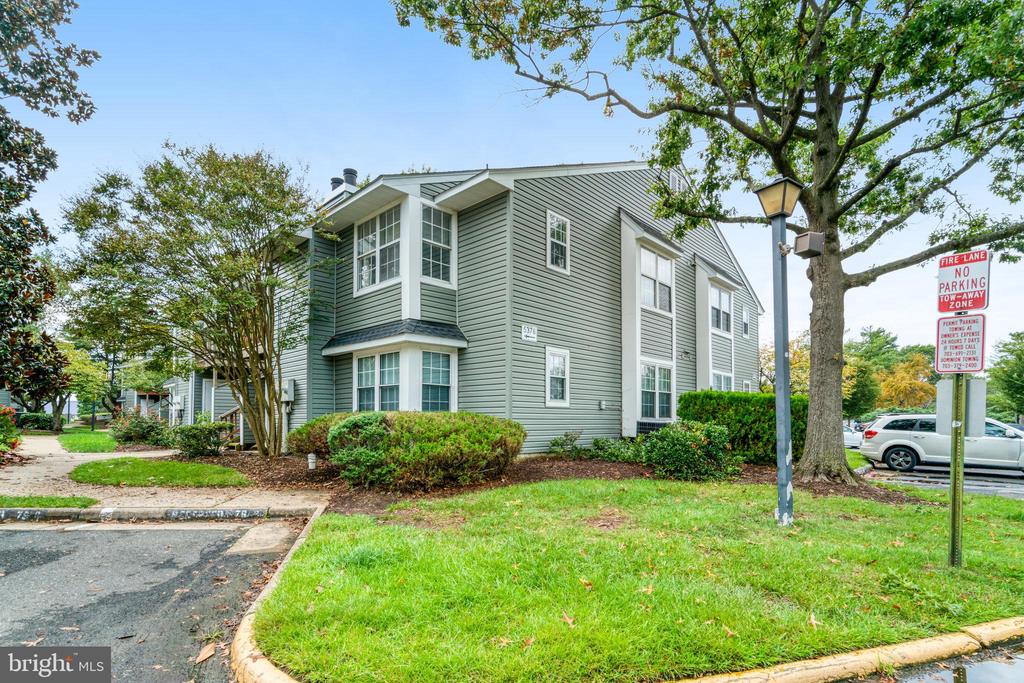
5376 BEDFORD TERRACE Unit: 76D, ALEXANDRIA, VA 22309

$272,500
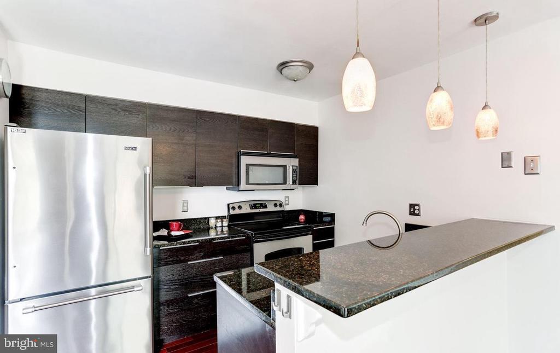
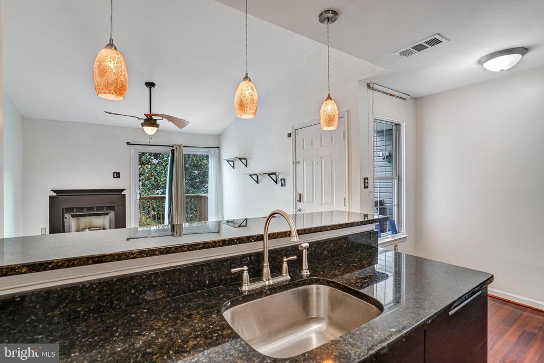
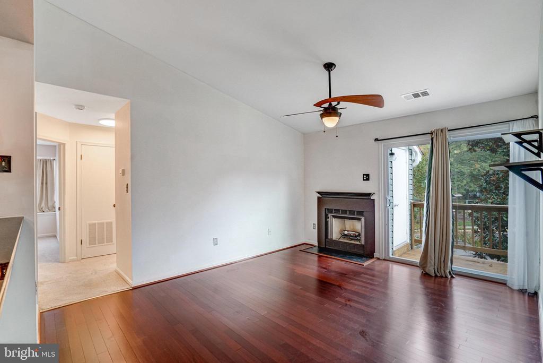
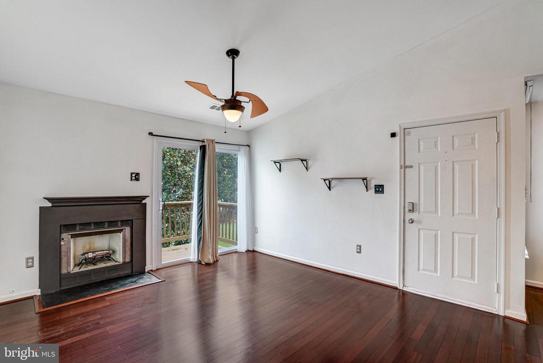
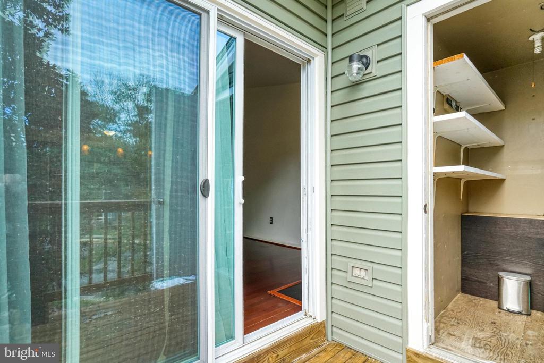
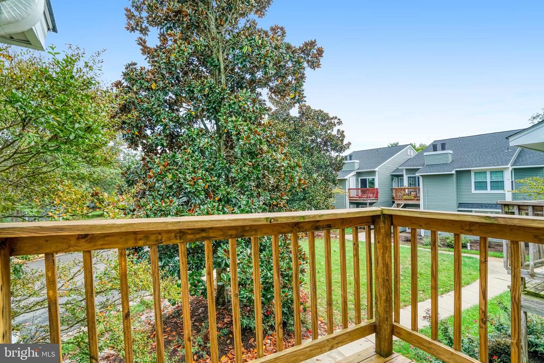
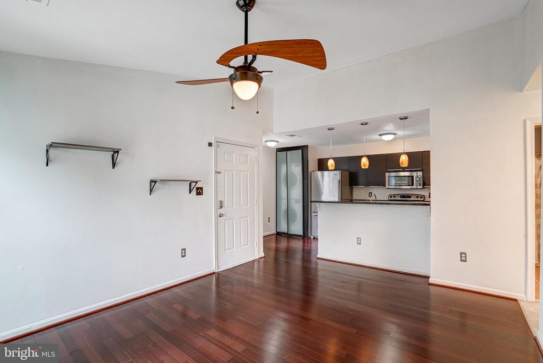
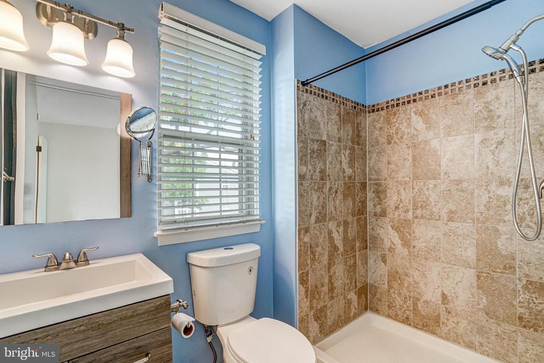
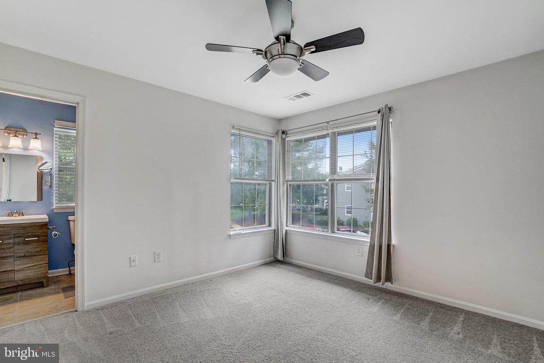
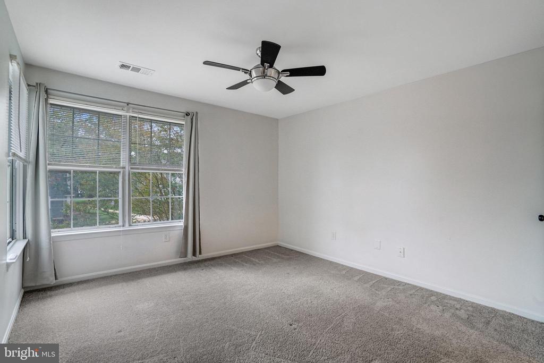
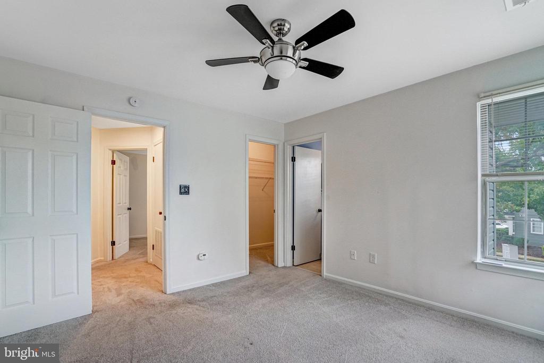
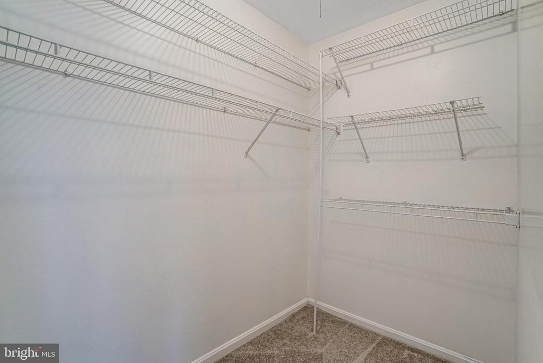
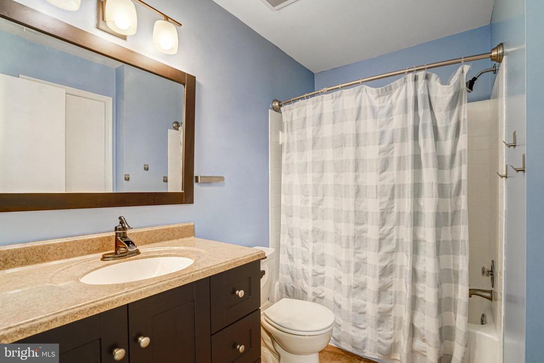
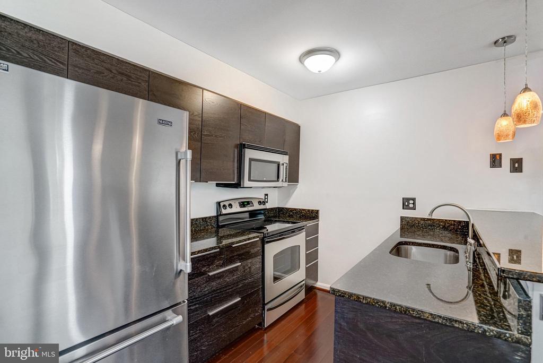
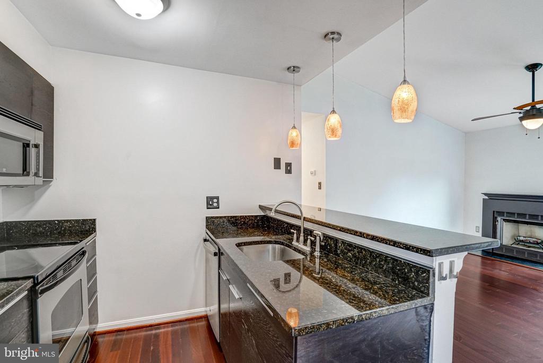
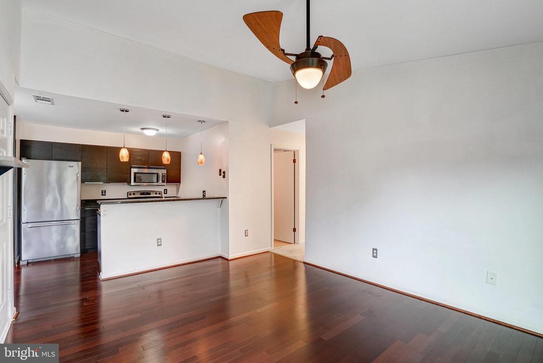
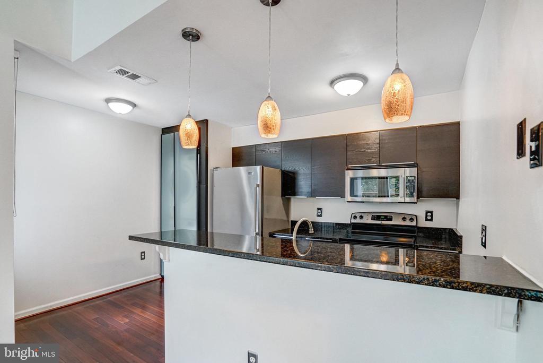
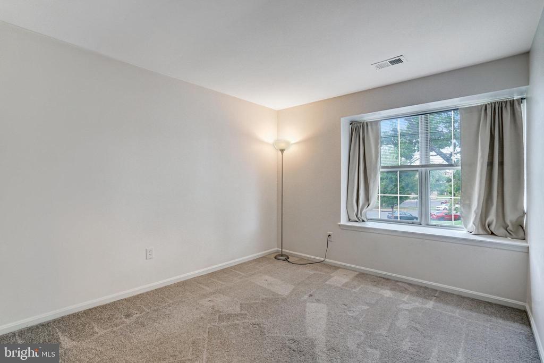
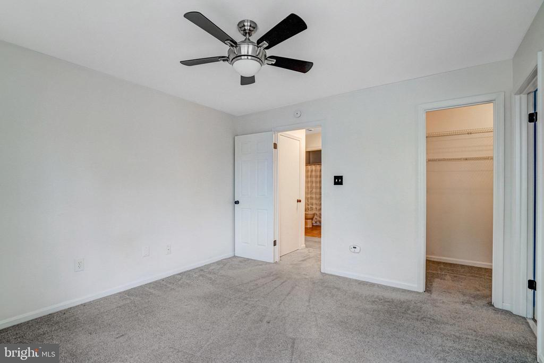
Top-floor living * Vaulted ceilings * 0.4 mi to Safeway and dining * 0.6 mi to Costco * Wood-burning fireplace. This renovated 2-bedroom, 2-bathroom residence features Brazilian Cherry hardwood floors in the main living area, plus a private balcony. The updated kitchen is equipped with granite countertops, upgraded wood cabinetry, and stainless steel appliances. Primary suite includes a large walk-in closet and a renovated ensuite bath.
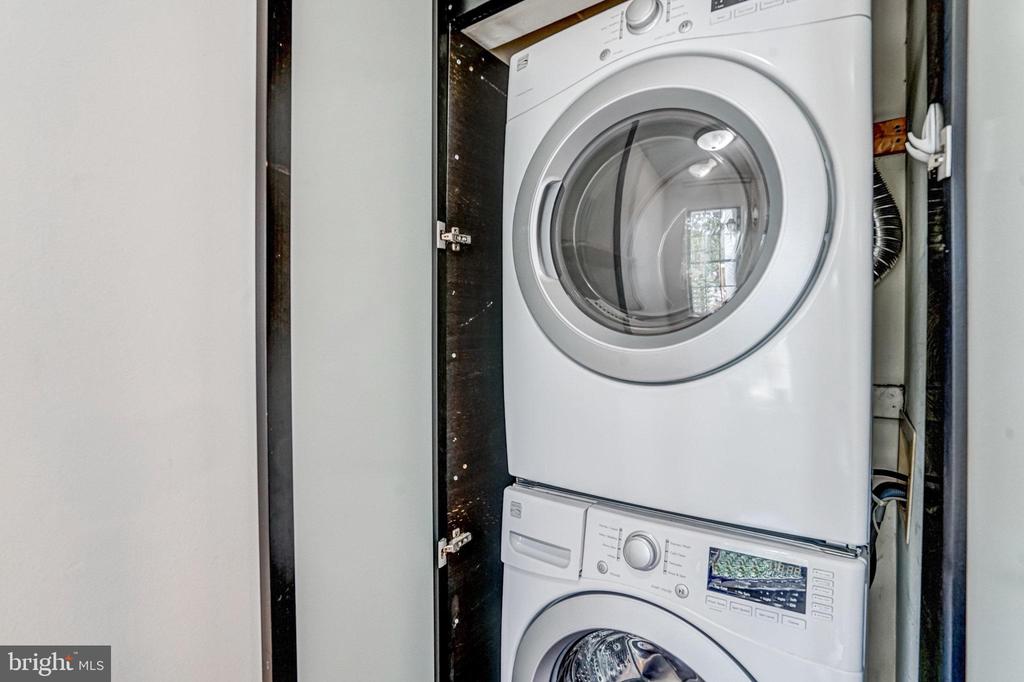
Functional upgrades include a new water heater with a leak sensor. Includes an in-unit front-loading washer and dryer, storage, and three parking passes (one reserved spot #76D).
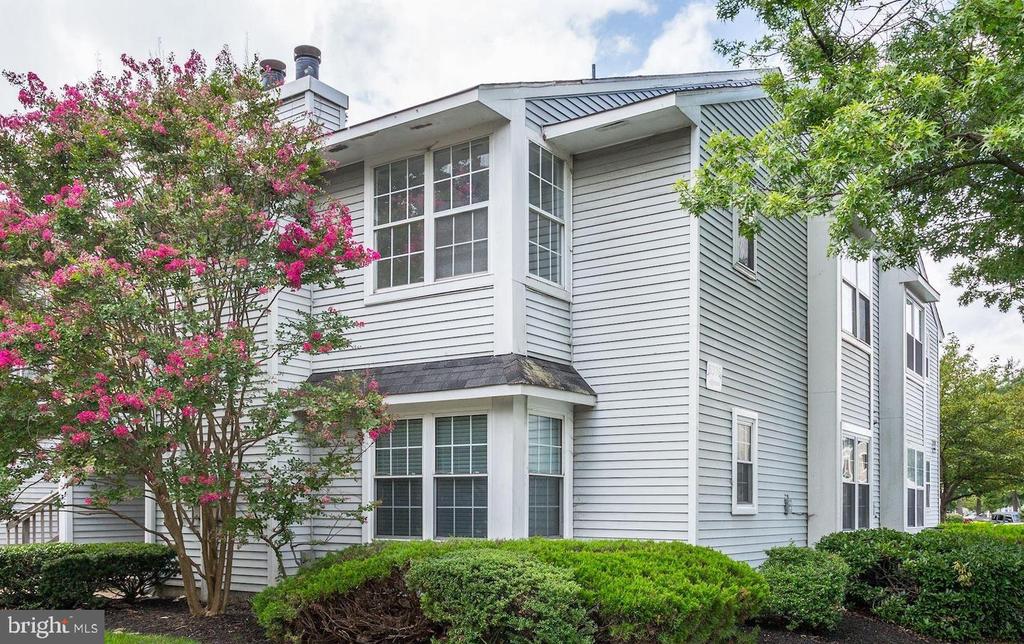
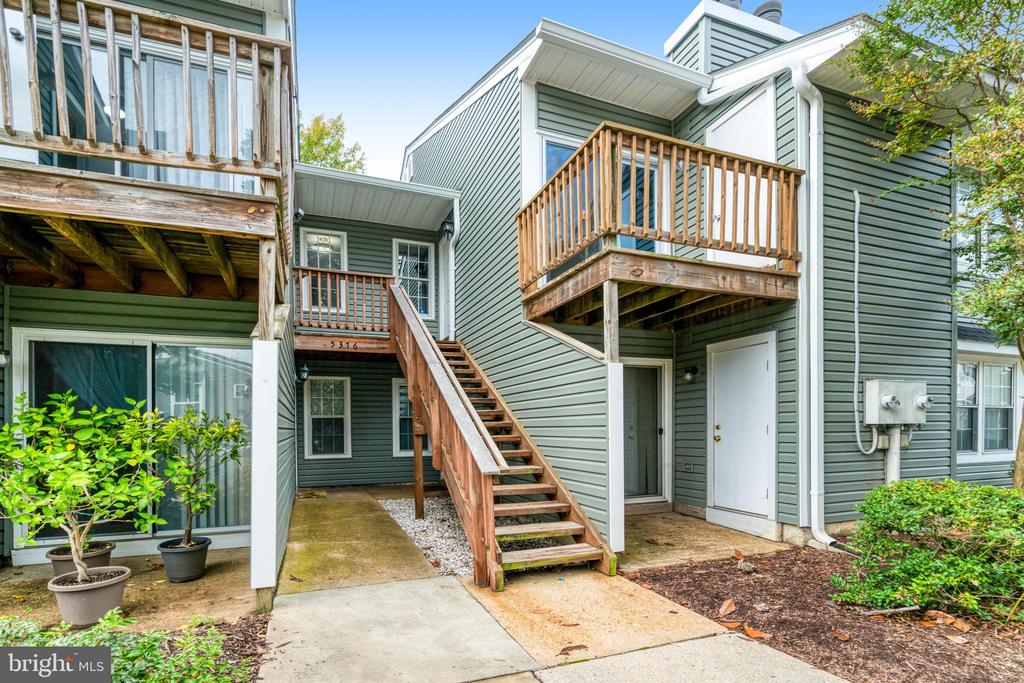
Positioned for future growth near emerging Richmond Highway Corridor developments with upcoming HOA staircase updates planned. Exceptional commuter access to Fort Belvoir, GW Parkway, and I-495, with proximity to Huntington Metro (Yellow Line) and Springfield Metro. Nearby Hilltop Village Center features Wegmans and additional retail. Community amenities include security patrol, trash removal, and water/sewer service. Perfect for primary residency or investment.
________________________________________
Nearby Amenity List
*

2
beds

2
baths

825 Sq.Ft. LIVING AREA

Denise Buck

Denise Buck

Features & Amenities

Interior

  • total bedrooms2
  • Total bathrooms2
  • full bathrooms2
  • Flooring Carpet, Ceramic Tile, Engineered Wood
  • Fireplace Wood
  • APPLIANCES Built-In Microwave, Dryer - Electric, Dryer - Front Loading, Icemaker, Refrigerator, Stainless Steel Appliances, Water Heater, Water Heater - High-Efficiency
  • other interior Features Combination Kitchen/Dining, Primary Bath(s), Upgraded Countertops, Window Treatments, Bathroom - Stall Shower, Bathroom - Tub Shower, Combination Dining/Living, Floor Plan - Open, Walk-in Closet(s), Wood Floors

Area & Lot

  • Status Sold
  • Date Sold February 18, 2026
  • Living Area825 Sq.Ft.
  • MLS® IDVAFX2269078
  • TypeResidential
  • YEAR BUILT1984
  • Architecture StylesContemporary
  • Elementary SchoolWASHINGTON MILL
  • Middle SchoolWHITMAN
  • High SchoolMOUNT VERNON

Exterior

  • STORIES1
  • water SourcePublic
  • utilitiesCable TV Available, Electric Available
  • roofAsphalt
  • parkingParking Lot
  • HEAT TYPEForced Air
  • AIR CONDITIONINGCentral A/C, Ceiling Fan(s), Heat Pump(s)
  • sewerPublic Sewer
  • Disability FeaturesNone
  • HOA AmenitiesCommon Grounds, Reserved/Assigned Parking, Security
  • security Features24 hour security
  • other exterior FeaturesStreet Lights

Financial

  • Sales Price$272,500
  • Real Estate Tax $2,931/yr
  • Zoning 220

Work With Us

Serving our clients since 1990, Call us today to put our experience & knowledge to work for you!